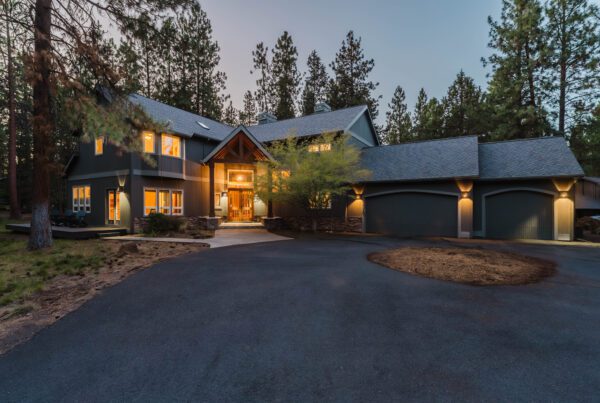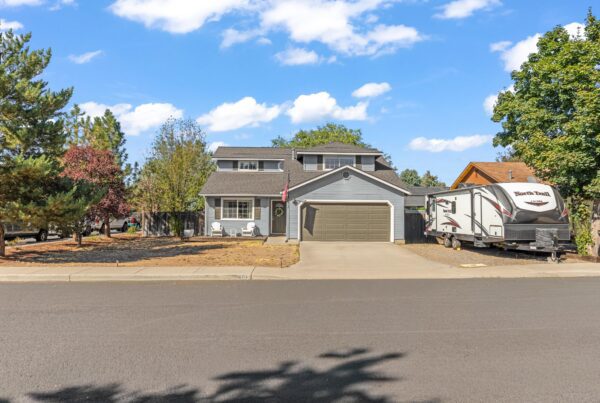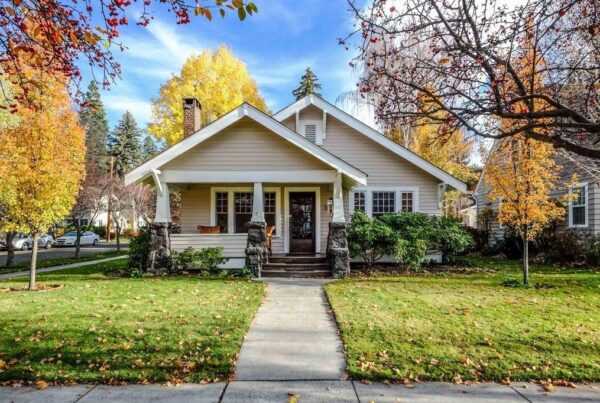


For a Bend buyer, an attached garage is usually better for everyday convenience; a detached garage or shop is often better for separation, specialized projects and larger equipment. Neither layout is automatically more valuable. The better choice is the one that fits your vehicles, gear, winter routine and future plans—and has the condition, permits and utilities to support those plans.
That last point matters. A roomy outbuilding is not automatically approved as living space, a workshop or an accessory dwelling unit. Before you pay a premium for garage potential, verify what exists and what the property can legally support.
Start with the way you will actually use the space
Garage count alone does not answer the practical questions. A “two-car garage” may have two doors but limited depth, a narrow opening, low clearance or built-in storage that leaves little room for two vehicles. A detached shop may look generous but lack enough electrical capacity, insulation, heat or driveway access for the intended use.
During a showing, check the space against your real equipment:
- vehicle length, width, mirrors and door clearance;
- bikes, skis, paddleboards, tools and seasonal gear;
- roof boxes, racks, trailers or an RV;
- workbenches, cabinets and safe circulation space;
- charging, heating, water or compressed-air needs; and
- the path between the garage, house, street and backyard.
Measure instead of relying on the listing label. Photograph the electrical panel, doors, ceiling height and utility connections for later review, with the seller’s permission.
When an attached garage works best
An attached garage can make daily life easier in Bend’s cold, snowy and smoky seasons. Direct interior access shortens the trip from the vehicle to the house and can work especially well when the connection leads to a mudroom, pantry or laundry area.
Look beyond convenience. Ask your inspector to evaluate the shared wall and ceiling, the door between the garage and living area, visible penetrations, moisture, ventilation and any signs of unpermitted alterations. If a furnace, water heater or other equipment is in the garage, include it in the systems review rather than treating the garage as simple storage.
Also test the floor plan. A garage that enters directly into a kitchen may be convenient for groceries but provide little space for wet boots and outdoor gear. A step, narrow doorway or tight turn may not work for someone who needs an easier access route.
When a detached garage or shop works best
A detached structure can create useful separation for tools, hobbies, equipment and projects that generate noise or dust. On acreage and larger Central Oregon lots, it may also provide the bay depth, door height or outdoor maneuvering room that is difficult to find in an attached suburban garage.
The tradeoff is that the building operates more like a second structure. Review its roof, siding, foundation or slab, drainage, doors, windows, security, insulation and pest exposure. Confirm how power, heat and water reach it. Underground lines and long utility runs can be expensive to repair or upgrade, and a portable heater or extension cord is not evidence that the building supports year-round workshop use.
Walk the route from the house in winter conditions. Consider snow storage, ice, lighting and whether the driveway geometry works for a trailer or larger vehicle. On a rural property, include private-road access, wildfire defensible space, well or septic conflicts and insurance questions in the review.
Verify permits and approved use
Do not assume that an existing garage, shop, finished room or bathroom was permitted merely because it appears in a listing or tax record. Start with the property’s jurisdiction and available permit history.
For property inside Bend, the City’s Permit Center and its current accessory-structure guidance are useful starting points. The City explains that a small detached, non-habitable accessory building may be exempt from a structural permit only when it stays within stated size, height and use limits. Electrical, mechanical and plumbing permits can still be required, and planning rules such as setbacks and lot coverage still apply.
For properties in Deschutes County or another city, use the correct jurisdiction. The county provides a public building-permit search. If the record is unclear, contact the relevant building or planning department rather than making a use decision from the listing description alone.
If recent work was completed by a contractor, Oregon’s Building Codes Division recommends checking the required contractor licenses. Its licensed-work guidance links to both Construction Contractors Board and trade-license searches.
A garage is not automatically future living space
Buyers sometimes look at a detached garage and imagine a guest suite, rental, office or accessory dwelling unit. Treat that as a separate feasibility question.
The City of Bend’s current ADU code-requirements page describes building, fire-life-safety, utility, zoning, setback and other reviews that can apply. A finished floor or existing plumbing does not establish ADU approval. Before assigning value to a conversion, confirm zoning, development standards, utility capacity, septic considerations where applicable, HOA restrictions and the likely design and permit path.
Compare total cost, not just square footage
A detached shop may offer more room while also adding a second roof, exterior envelope, heating system and utility network to maintain. An attached garage may be less flexible but easier to use every day. Either can require near-term spending for doors, openers, drainage, electrical work, insulation, ventilation or security.
Ask for property-specific estimates when a garage feature is central to the purchase. Include the building in the inspection, discuss intended use with the appropriate specialist, and confirm insurance treatment with the buyer’s carrier. Our Central Oregon homeownership-cost guide can help organize the broader budget. For rural or acreage properties, use our acreage maintenance checklist as a companion review.
Pre-offer garage checklist
- Measure doors, interior dimensions and ceiling clearance.
- Confirm that vehicles, racks, trailers and gear fit in practice.
- Test doors, openers, lighting, outlets and exterior access.
- Look for water entry, cracking, roof wear, pests and drainage problems.
- Identify heating, insulation, ventilation and electrical capacity.
- Check permit history and the approved use of finished areas.
- Review setbacks, easements, HOA rules and driveway access before planning an addition or conversion.
- Include the garage or shop in inspection, insurance and repair-cost conversations.
Choose the garage that fits the property and the routine
Bend Relo’s buyer approach is to match the property to the client’s intended use, not simply to a feature count. For one buyer, protected access to an attached garage may improve every winter morning. For another, a legally established detached shop with adequate power and vehicle access may be the feature that makes the property work.
If you are comparing Bend or Central Oregon homes with different garage and shop layouts, contact Bend Relo. We can help you organize the property-specific questions while the right inspectors, contractors, insurer and public agencies verify condition, cost and permitted use.
Talk with David & the Bend Relo team
Buying, selling, relocating, or evaluating a specific property? Tell us what you are working through. We are happy to help.