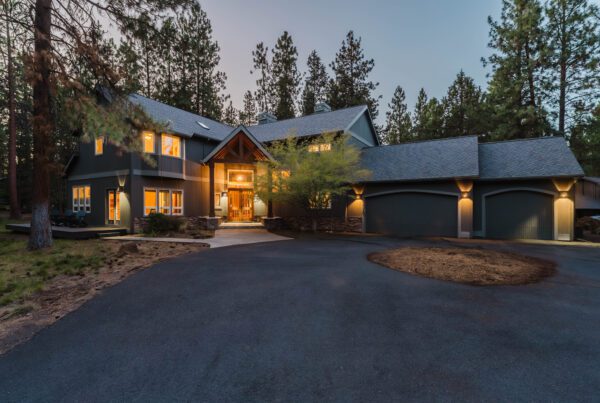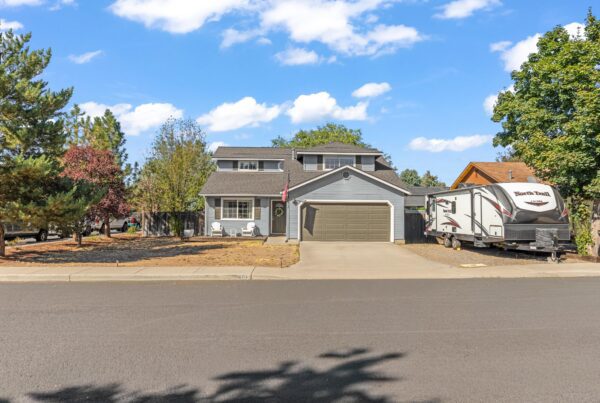
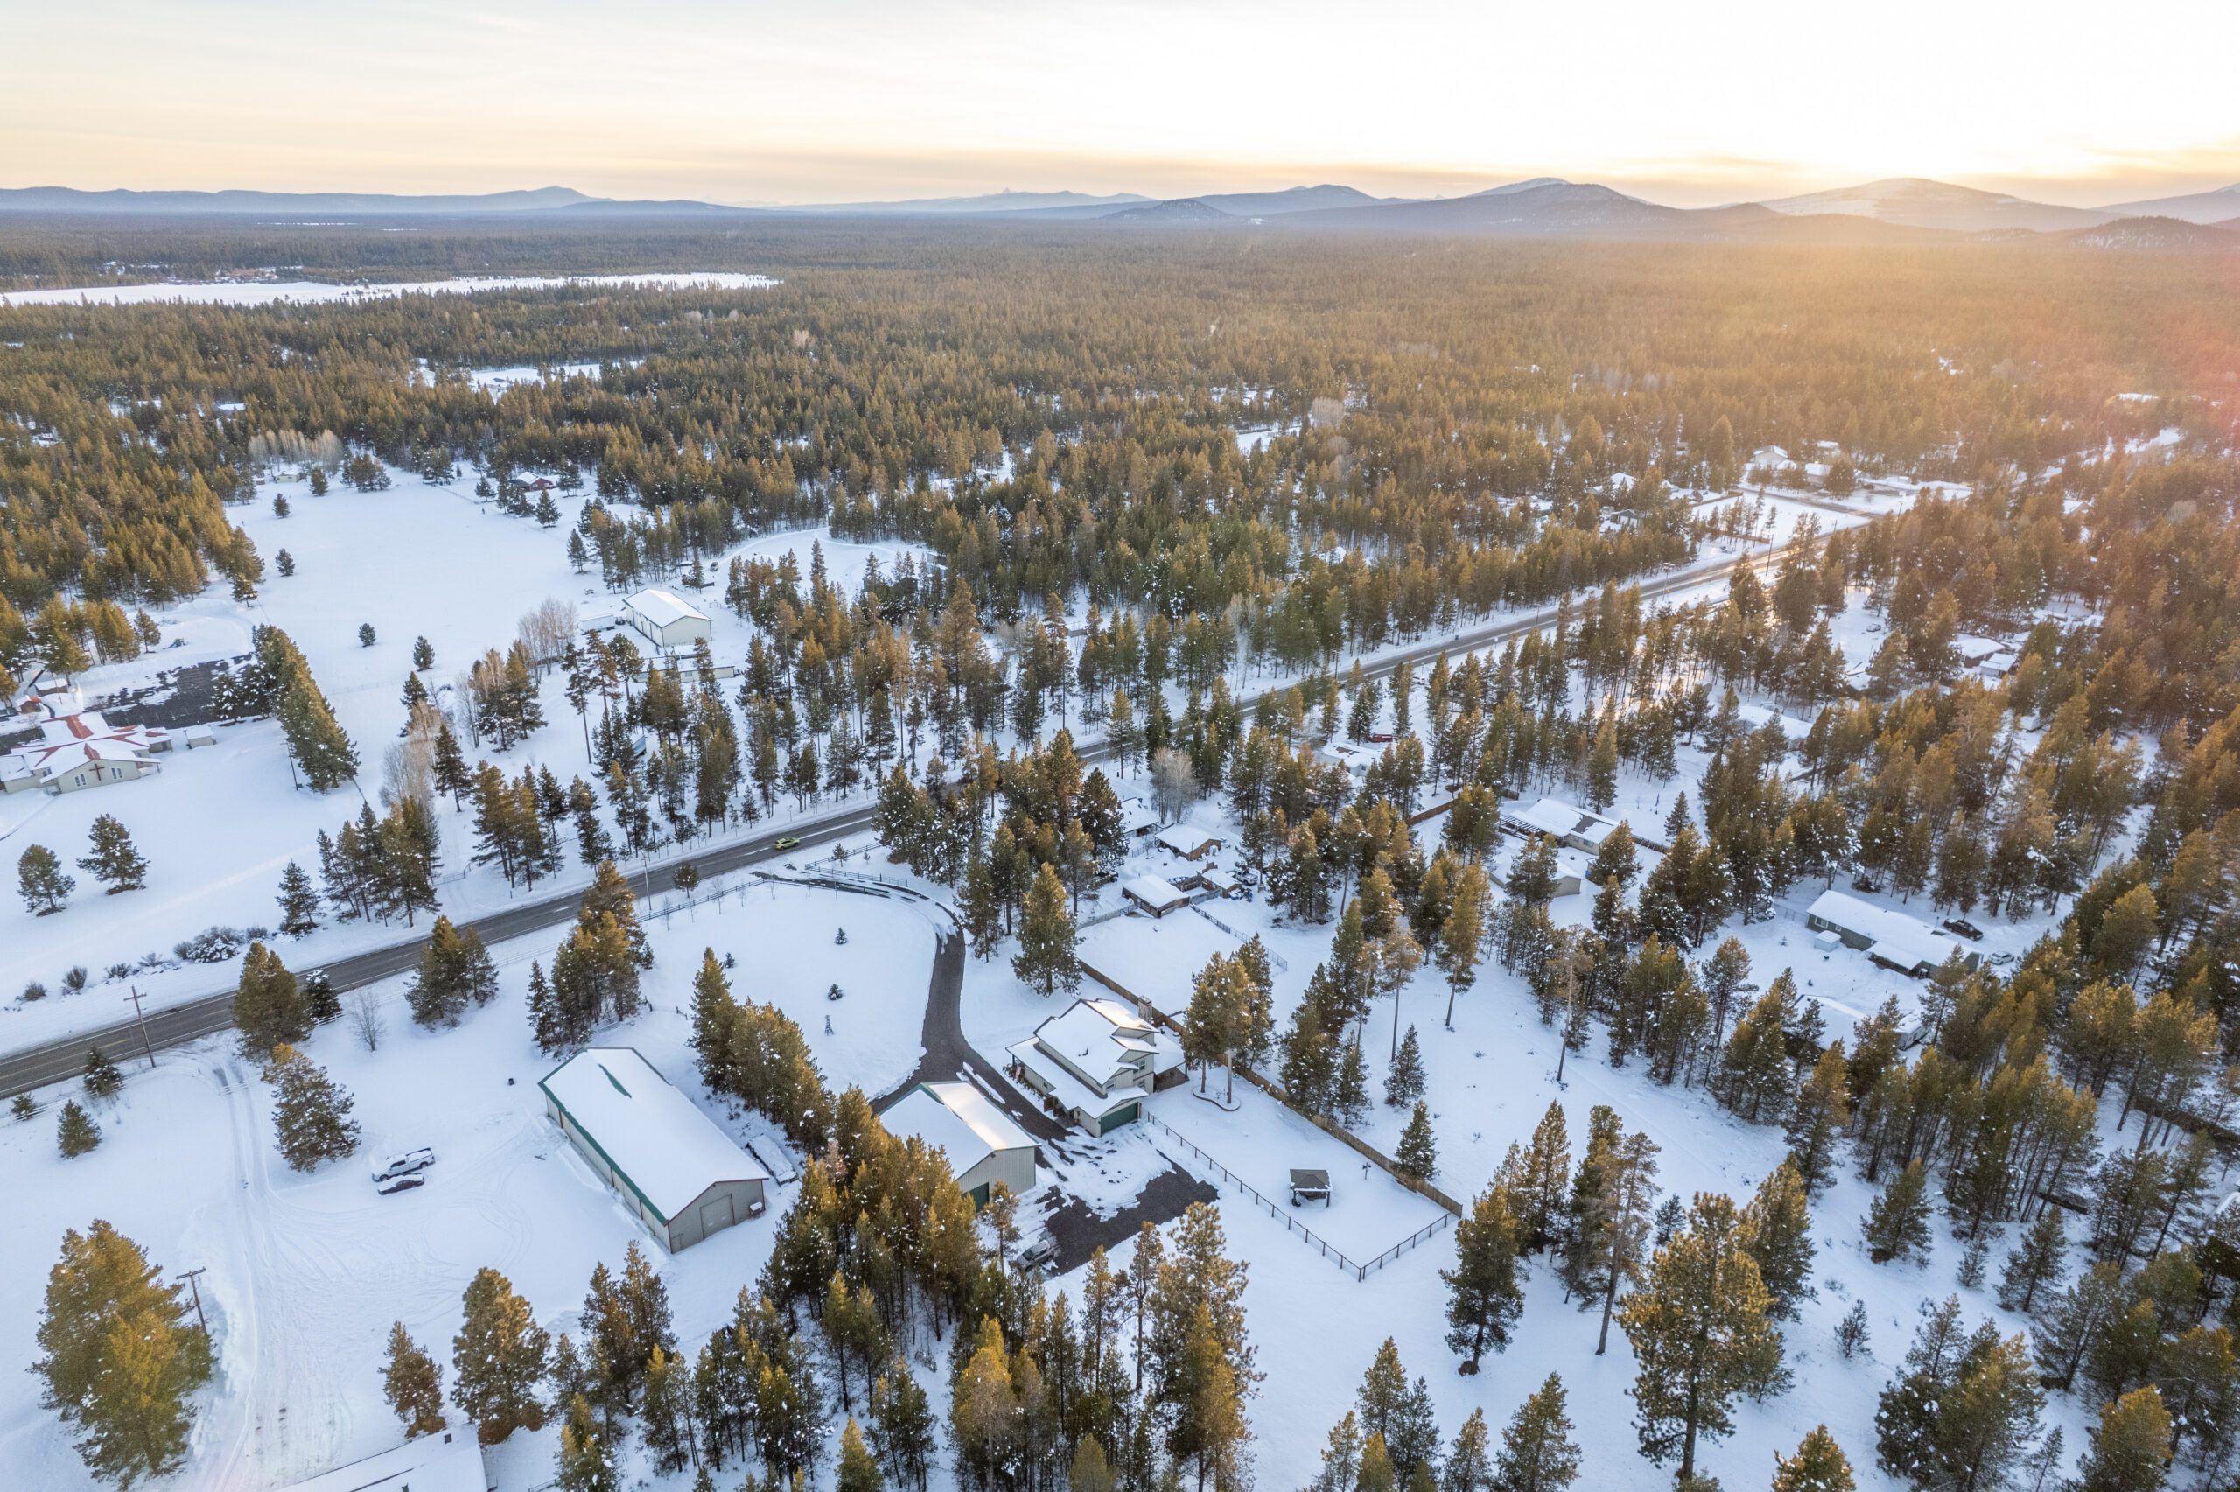

A detached garage or shop can be one of the most useful features on a Central Oregon property—but only if it fits what you actually plan to do there. Before treating a large outbuilding as a major benefit, confirm that the structure is permitted, the intended use is allowed, the utilities are adequate, and the building’s condition will not create an expensive surprise.
That review matters whether you want covered RV storage, a woodworking shop, room for bikes and skis, or simply a place to keep equipment out of the house.
Start With the Intended Use
A building that works well for vehicle storage may not work as a heated workshop, home business, gym, or studio. Write down the actual use before evaluating the space. That makes the practical questions much clearer:
- What needs to fit through the doors, and is there enough approach and turning room?
- Will the work require 240-volt power, plumbing, heat, ventilation, compressed air, or reliable internet?
- Could noise, dust, fumes, deliveries, or customer visits affect neighbors or trigger additional rules?
- Do you need year-round comfort, or only secure, weather-protected storage?
- Would shelves, lifts, workbenches, or tall vehicles conflict with the ceiling height or framing?
This is especially important on acreage. A listing may call a building a “shop,” but that label does not establish its permitted use, electrical capacity, insulation, structural condition, or suitability for a business.
Verify the Jurisdiction, Zoning, and Recorded Permits
The first question is who has jurisdiction over the property. A Bend mailing address does not necessarily mean the parcel is inside the City of Bend. City and unincorporated-county rules, records, and review processes differ.
For property inside Bend, the City’s Property Owners Permitting Guide explains that a project may require different planning and building approvals. The City’s accessory-structure guide identifies detached garages, sheds, and workshops as common accessory structures and outlines planning topics such as setbacks, height, and lot coverage.
For property under Deschutes County jurisdiction, use the County’s Dial property-information system and permit search as starting points, then confirm open questions with Community Development. Online records are useful evidence, but older construction, incomplete descriptions, and later alterations can require additional research.
For an existing garage or shop, ask for:
- The original structural permit and final inspection status
- Separate electrical, plumbing, and mechanical permits when those systems are present
- Plans or records for later additions, conversions, or utility work
- Any land-use approval tied to the building or its use
- HOA or recorded covenant restrictions that apply in addition to public rules
A permit exemption for a small structure does not automatically authorize electrical, plumbing, mechanical work, a business use, or sleeping space. The City’s habitable-versus-nonhabitable guide makes that distinction clear. Treat any informal conversion as a due-diligence item, not as finished living area.
Inspect the Building, Not Just the Square Footage
A large outbuilding can still be a poor fit if water enters at the slab, the roof needs replacement, the electrical service is undersized, or the doors do not accommodate the intended equipment. A qualified inspector or appropriate contractor can help evaluate the building and its systems. Our Bend home-inspection guide explains how to use inspections as a decision tool rather than a pass-fail test.
Look closely at:
- Roofing, flashing, siding, windows, and evidence of moisture intrusion
- Foundation or slab cracking, settlement, drainage, and grading
- Framing alterations, unapproved lofts, and added storage loads
- Electrical panel capacity, wiring condition, lighting, and outlet locations
- Heating equipment, insulation, ventilation, and freeze protection
- Garage-door dimensions, opener condition, floor clearance, and driveway access
- Signs of fuel, chemical, pest, or moisture problems that deserve specialist review
Oregon’s Building Codes Division maintains the state’s residential code program, but a buyer should not try to certify a structure from a code webpage. Use the records to identify questions, then rely on the applicable jurisdiction and qualified professionals for property-specific conclusions.
Check Utilities and Operating Costs
Utility details often determine whether the space can support your plans. Confirm whether power is supplied from the house or a separate service, what equipment the panel can support, and whether heat is permanent, safe, and permitted. If plumbing is present, determine where water comes from and where wastewater goes.
On a rural property, a sink or bathroom can raise questions about the well, septic system, and approved drainfield. Future additions can also conflict with easements, utility corridors, or septic reserve areas. Our guides to owning acreage near Bend and rural access and private roads cover those broader property checks.
Budget beyond the purchase price. Detached buildings add roofing, exterior finishes, doors, heating equipment, utilities, security, and snow-removal or driveway maintenance to the ownership plan. Insurance coverage and permitted use should be discussed with the insurer before closing, particularly if the building will hold high-value equipment or support business activity.
Consider Wildfire and Emergency Access
An outbuilding is another structure to include in wildfire planning. Review vegetation, accumulated fuels, roof and gutter maintenance, propane or fuel storage, and access for emergency equipment. The Oregon State Fire Marshal provides current defensible-space guidance and free educational assessments. Requirements can depend on the jurisdiction and property, so verify what applies rather than assuming statewide guidance is a parcel-specific approval.
A Practical Buyer Checklist
- Define the use. List the vehicles, equipment, work, utilities, and access you need.
- Confirm jurisdiction and zoning. Determine whether the property is regulated by Bend, Deschutes County, or another city.
- Read the permit record. Match the structure and installed systems to permits and final inspections.
- Check private restrictions. Review CC&Rs, HOA rules, easements, and recorded agreements.
- Inspect the structure and systems. Bring in specialists when the building, utilities, or intended work warrants it.
- Price the gaps. Estimate repairs, upgrades, insurance, utilities, and ongoing maintenance before treating the shop as a benefit.
- Verify future plans before closing. Do not assume you can expand, add plumbing, operate a business, or convert space later.
Get Property-Specific Guidance
The right detached garage or shop can make a property work beautifully for your gear, projects, vehicles, or rural lifestyle. The key is to evaluate the building as part of the whole property—not as a feature that automatically adds value for every buyer.
If you are comparing Central Oregon homes with shops, RV storage, or acreage, Bend Relo can help organize the property questions, records, and specialist referrals that belong in your due-diligence plan.
- bendrelo.com — Search homes and plan a real-estate conversation
- movingtobend.com — Central Oregon lifestyle and relocation information
- bendrelocationservices.com — Relocation support before and after the move
Talk with David & the Bend Relo team
Buying, selling, relocating, or evaluating a specific property? Tell us what you are working through. We are happy to help.