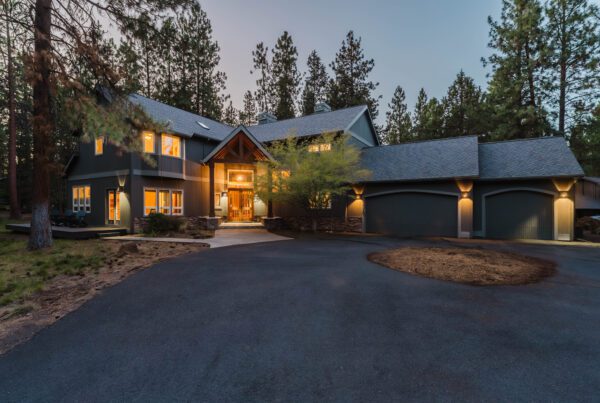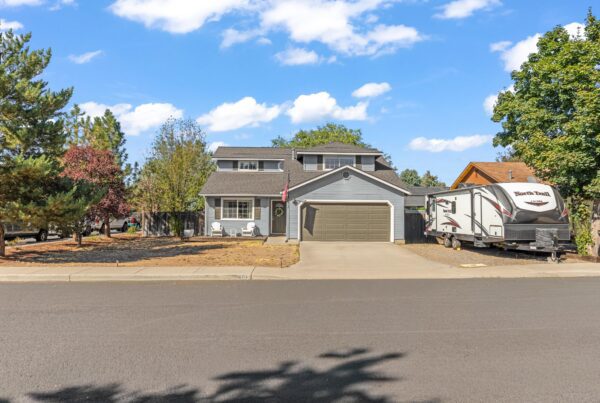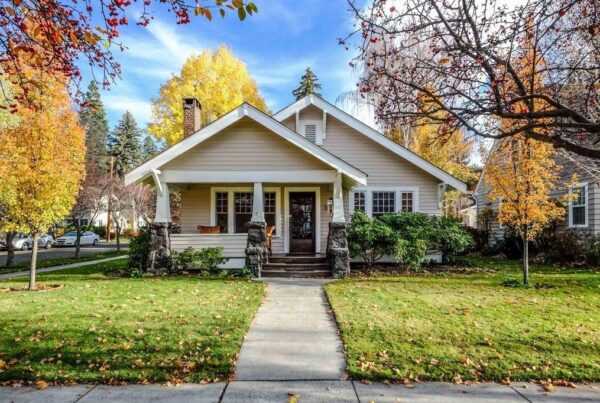
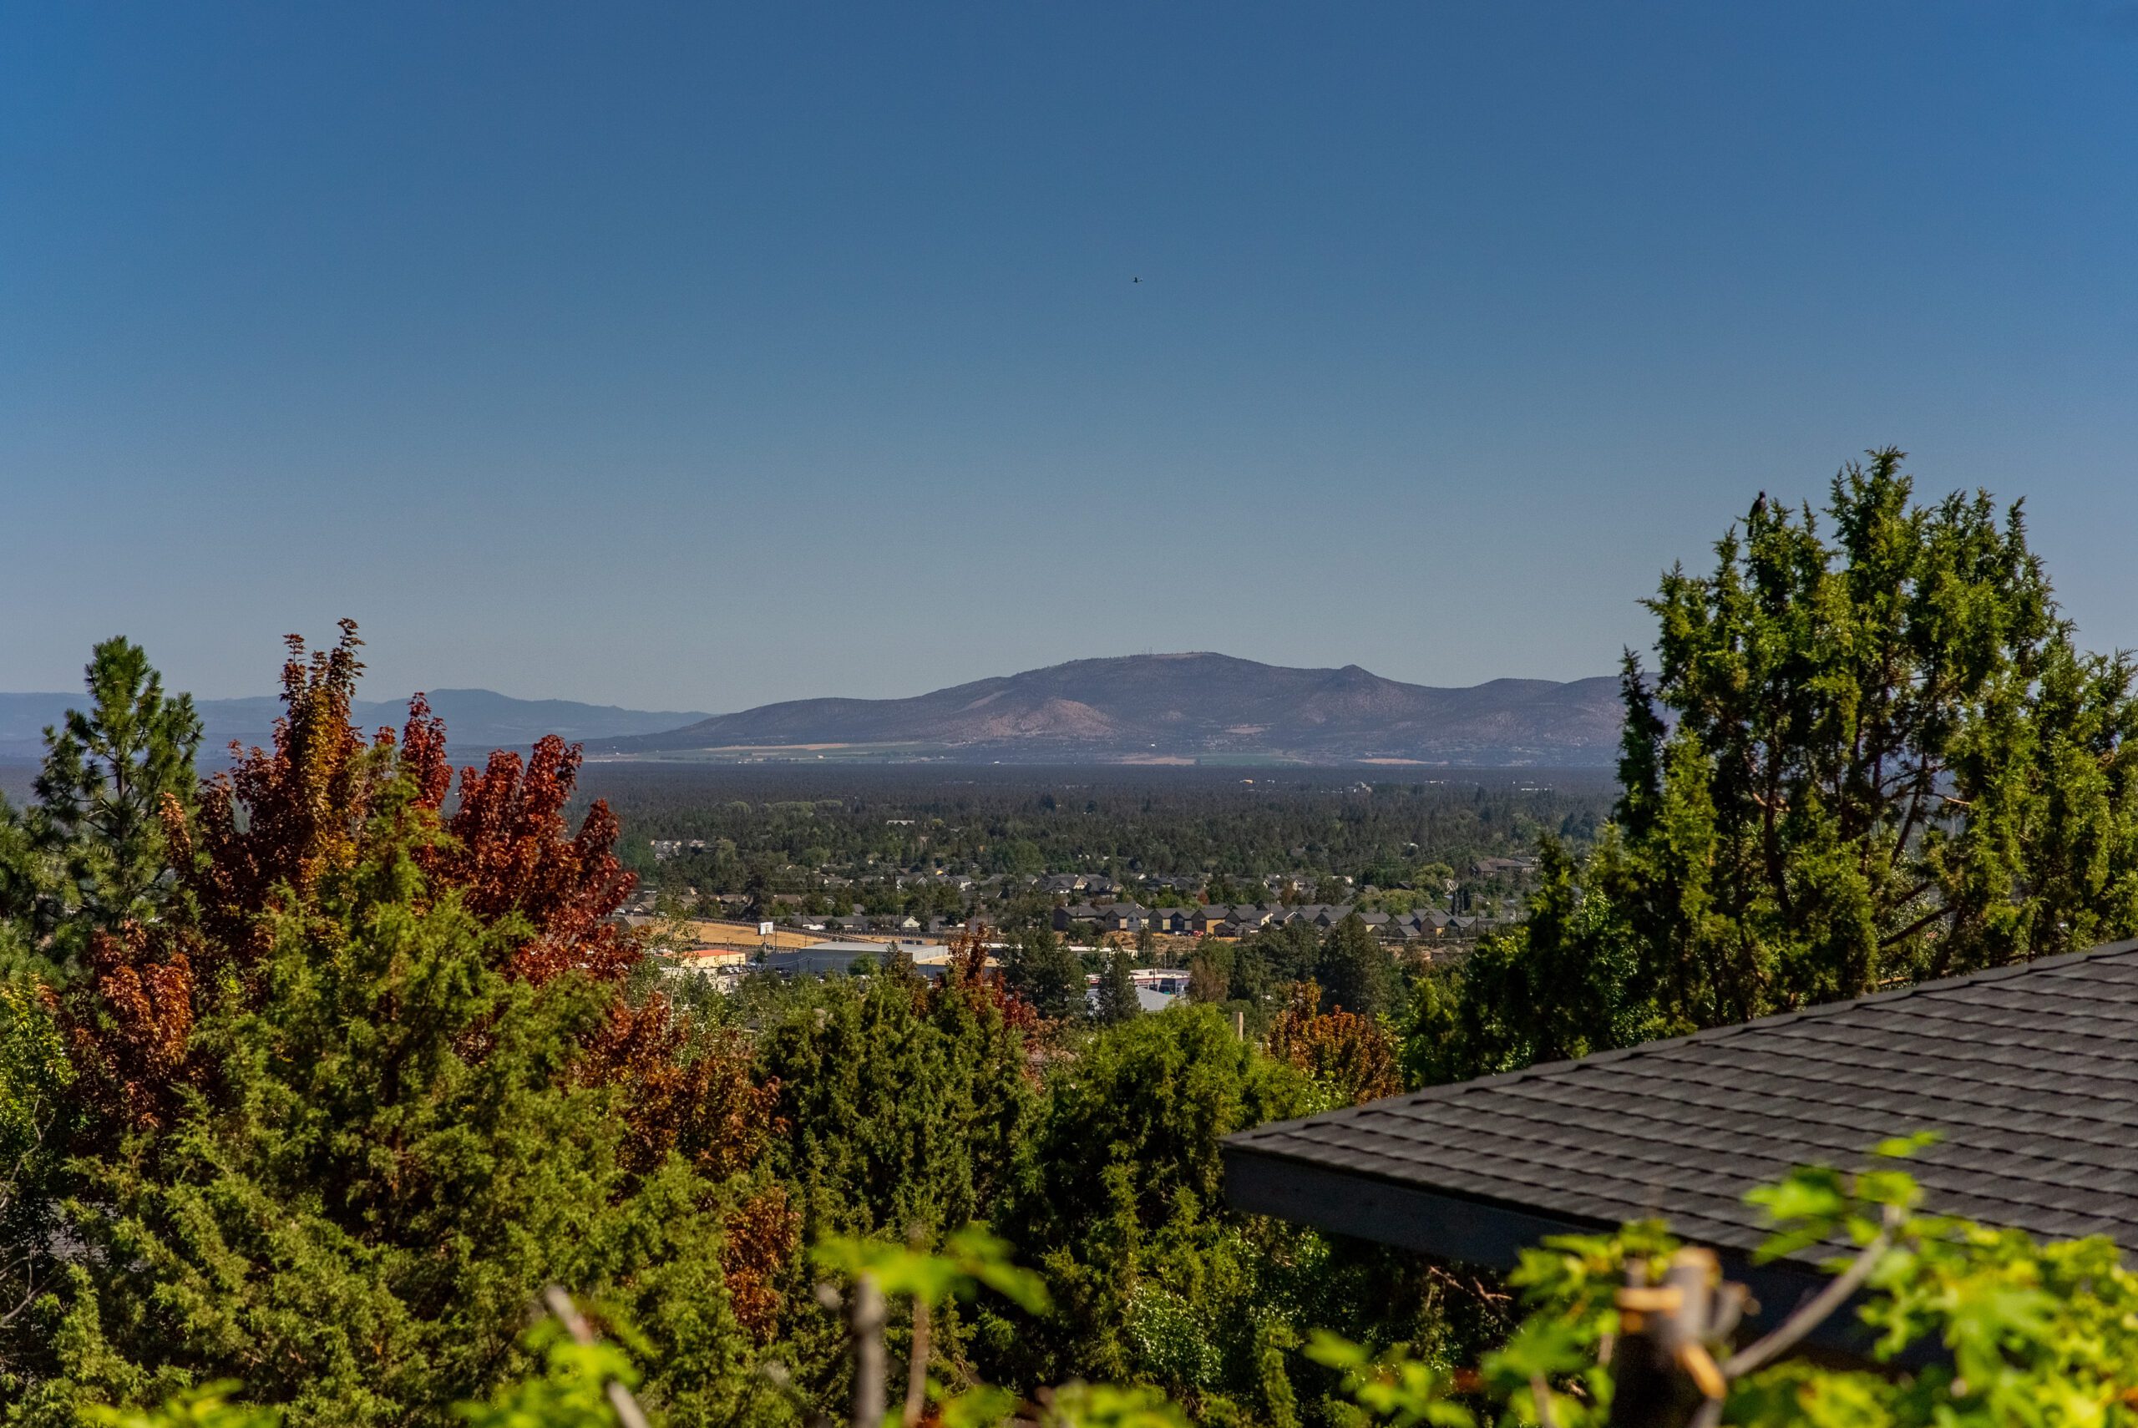
A Central Oregon landscape can look intentional and inviting while also reducing the fuels and ember traps closest to the home. Start with the structure and the first five feet, then work outward. The goal is not a bare yard or a promise of wildfire survival. It is a maintained home ignition zone with fewer ways for embers, surface fire and radiant heat to reach the building.
Rules and recommendations are not interchangeable. As of October 21, 2026, the Oregon Building Codes Division lists Bend, Deschutes County and Sisters among the jurisdictions that have adopted Oregon Residential Specialty Code Section R327. Where the section applies, it governs new one- and two-family dwellings and certain new accessory structures within locally designated wildfire hazard zones. Existing-home landscaping guidance, the state model defensible-space code, an insurer’s underwriting requirements, HOA rules and a fire district’s recommendations are separate layers. Confirm the jurisdiction and requirements for the exact address before treating any checklist as code.
First, identify which rules apply to the property
A Bend mailing address does not always mean the property is inside the City of Bend. Before planning a retrofit, purchase or new build, verify:
- Permitting jurisdiction: Is the property governed by the City of Bend, Deschutes County, Sisters or another local building department?
- Mapped hazard area: Is the tax lot within a locally designated wildfire hazard zone, and does the current map apply to the proposed work?
- Project type: Is this maintenance, an exterior replacement, an addition, a detached structure or new construction?
- Other documents: Do recorded covenants, HOA design rules, easements or architectural-review requirements affect materials, fences, trees or irrigation?
- Insurance: What conditions, inspections or documentation does the property’s actual insurer require?
The state’s home-hardening and wildfire-hazard-mitigation page explains the scope of R327 and names the jurisdictions that have adopted it. It also directs property owners to the local building department for the controlling address-specific answer.
Think in zones, beginning at the house
Oregon State University describes the home ignition zone as the building and the area around it—generally out to 100 feet, and farther on some steep or heavily vegetated sites. The work changes by distance. A small urban lot may overlap neighboring property; a sloped acreage parcel may need a wider, site-specific plan.
The home and immediate zone: 0–5 feet
This is the highest-priority area because windblown embers can collect in roof valleys, gutters, vents, corners, decks and combustible material against the wall. A practical inspection starts at the roof and moves down:
- Remove leaves, needles and debris from the roof, gutters, decks and the areas beneath decks.
- Look for loose roofing, gaps, damaged siding and openings where embers could enter. Ask a qualified contractor which vent screening or exterior assembly is appropriate; do not reduce required ventilation.
- Move firewood, cardboard, spare lumber, dry doormats, cushions and other combustible storage away from the structure during wildfire season.
- Break the direct connection between the house and combustible fencing, especially where a fence or gate meets the building.
- Use a maintained, noncombustible treatment such as gravel, rock, pavers or concrete next to the structure instead of continuous bark mulch or dense shrubs.
The Oregon State Fire Marshal’s defensible-space guide organizes the same work around the home, the first five feet, the 5–30-foot zone and the 30–100-plus-foot zone. It also offers free, education-focused property assessments. An assessment is useful for prioritizing work, but it is not a permit approval, insurance decision or guarantee.
Intermediate zone: 5–30 feet
This zone can still feel like a designed landscape. The important idea is to interrupt continuous fuel rather than fill every bed. Use walkways, patios, irrigated lawn where appropriate, low groundcovers and separated planting groups to create visual rhythm and fuel breaks. Remove dead material, prune for separation and avoid putting shrubs beneath low tree limbs where fire could move into the canopy.
Plant choice matters, but placement and maintenance matter just as much. Oregon State University’s fire-resistant plant guide includes more than 150 plants and emphasizes that “fire-resistant” does not mean fireproof. A plant’s moisture, age, volume, dead material and condition all affect how it burns. Select for the site’s sun, soil, water needs and mature size, then keep plants healthy and free of dead growth.
Extended zone: 30–100 feet and beyond
On larger lots, focus on dead vegetation, ladder fuels and dense, continuous vegetation. Spacing should respond to slope, plant type and site conditions rather than a decorative rule copied from another property. Retaining selected healthy trees can be compatible with risk reduction; indiscriminate clearing can create erosion, invasive-plant and habitat problems.
OSU’s Home Ignition Zone guide explains why steeper slopes and vegetation density can extend the work beyond 100 feet. If the treatment area crosses a property line or shared tract, coordinate with the neighbor, association or land manager instead of assuming you can alter it.
Use home hardening and landscaping as one system
Attractive landscaping cannot compensate for an ember-vulnerable structure. When maintenance or replacement is already planned, ask a qualified contractor and the local building department about the roof, gutters, vents, eaves, siding, windows, decks and fence connections. The state describes home hardening as using assemblies and materials that resist ignition or reduce ember intrusion; the right retrofit depends on the existing construction.
Prioritize obvious maintenance before expensive finish changes. Clean debris, repair gaps, address deteriorated components and correct combustible storage. Then compare replacement options by tested assembly, installation details, warranty, maintenance and code acceptance—not simply by a product’s “fireproof” marketing label.
How to keep the curb appeal
A safer landscape does not need to look sparse. The strongest designs make the risk-reduction choices look deliberate:
- Repeat a limited material palette. Use the same gravel, stone, metal edging or paver family at the entry, side yard and patio.
- Frame the first five feet. A clean hardscape band can read as a designed foundation border instead of leftover space.
- Group plants with separation. Repeated islands of color and texture can feel fuller than continuous shrub mass while leaving breaks between fuels.
- Design for every season. Combine form, bark, grasses and hardscape so the yard still has structure after flowers fade—while removing dry seasonal material on schedule.
- Hide utility with access in mind. Do not screen meters, vents, propane equipment or driveways with vegetation that blocks inspection, maintenance or emergency access.
Before removing mature trees, changing drainage or excavating near utilities, confirm whether permits, utility locates, arborist advice or HOA approval are needed. On steep sites, also account for erosion and safe access for crews.
Questions buyers should ask during due diligence
Wildfire resilience is property-specific. A buyer should look beyond a listing’s “Firewise” description and ask for evidence:
- Which jurisdiction and fire district serve the property?
- Is the lot in a locally designated wildfire hazard zone?
- Which home-hardening or defensible-space requirements applied when the home and later improvements were permitted?
- Are roof, siding, vents, decks and attached fences in maintainable condition?
- Is vegetation or combustible storage touching the house, deck or propane area?
- Do neighboring lots, common areas or a steep slope change the practical treatment zone?
- Has the insurer reviewed the actual property, and are any conditions, deductibles or nonrenewal risks documented?
- Do recorded documents or an HOA limit tree removal, fencing, roofing or landscape changes?
Do not assume a retrofit will lower the premium, guarantee coverage, increase resale value or prevent loss. Ask the insurer in writing before spending money for an insurance outcome. Keep invoices, permits, assessment notes and dated photos so future buyers and insurers can see what was done, by whom and when.
A practical first weekend
Start with work that is visible, low-cost and easy to verify: clear the roof and gutters, remove debris from under decks, move combustible storage away from the house, inspect vent and siding gaps, and mark vegetation that creates a continuous path toward the structure. Then schedule a free OSFM defensible-space assessment or consult the local fire agency for a property-specific order of operations.
If you are buying or selling a Central Oregon home, Bend Relo can help turn wildfire, insurance and property-condition questions into a due-diligence plan for the right public agencies and licensed professionals. Review our home-inspection guide, or contact the team to discuss a specific property.
This article provides general real-estate and property-maintenance information, not building-code, wildfire, insurance, legal or landscape-design advice. Codes, maps, insurance practices and site conditions change. Verify the current requirements and recommendations for the exact property with the applicable building department, fire agency, insurer and qualified contractors.
Talk with David & the Bend Relo team
Buying, selling, relocating, or evaluating a specific property? Tell us what you are working through. We are happy to help.