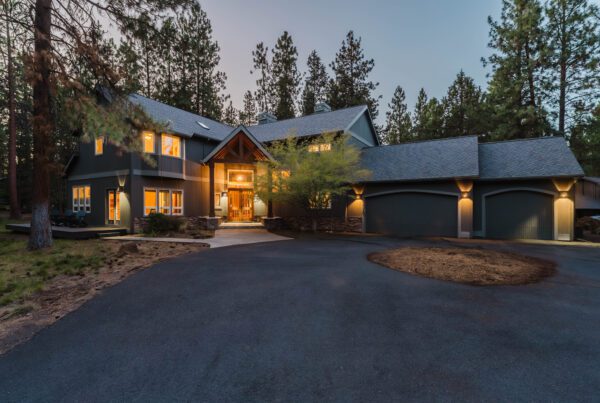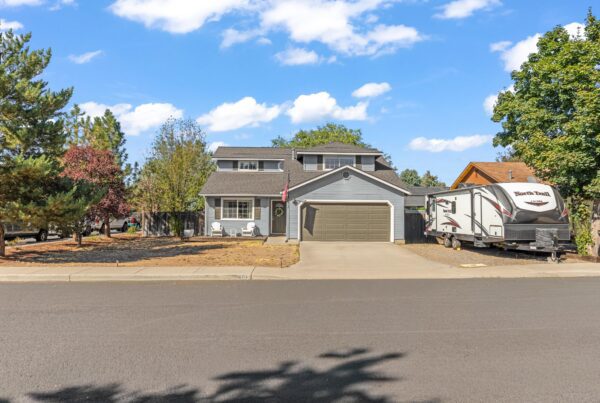
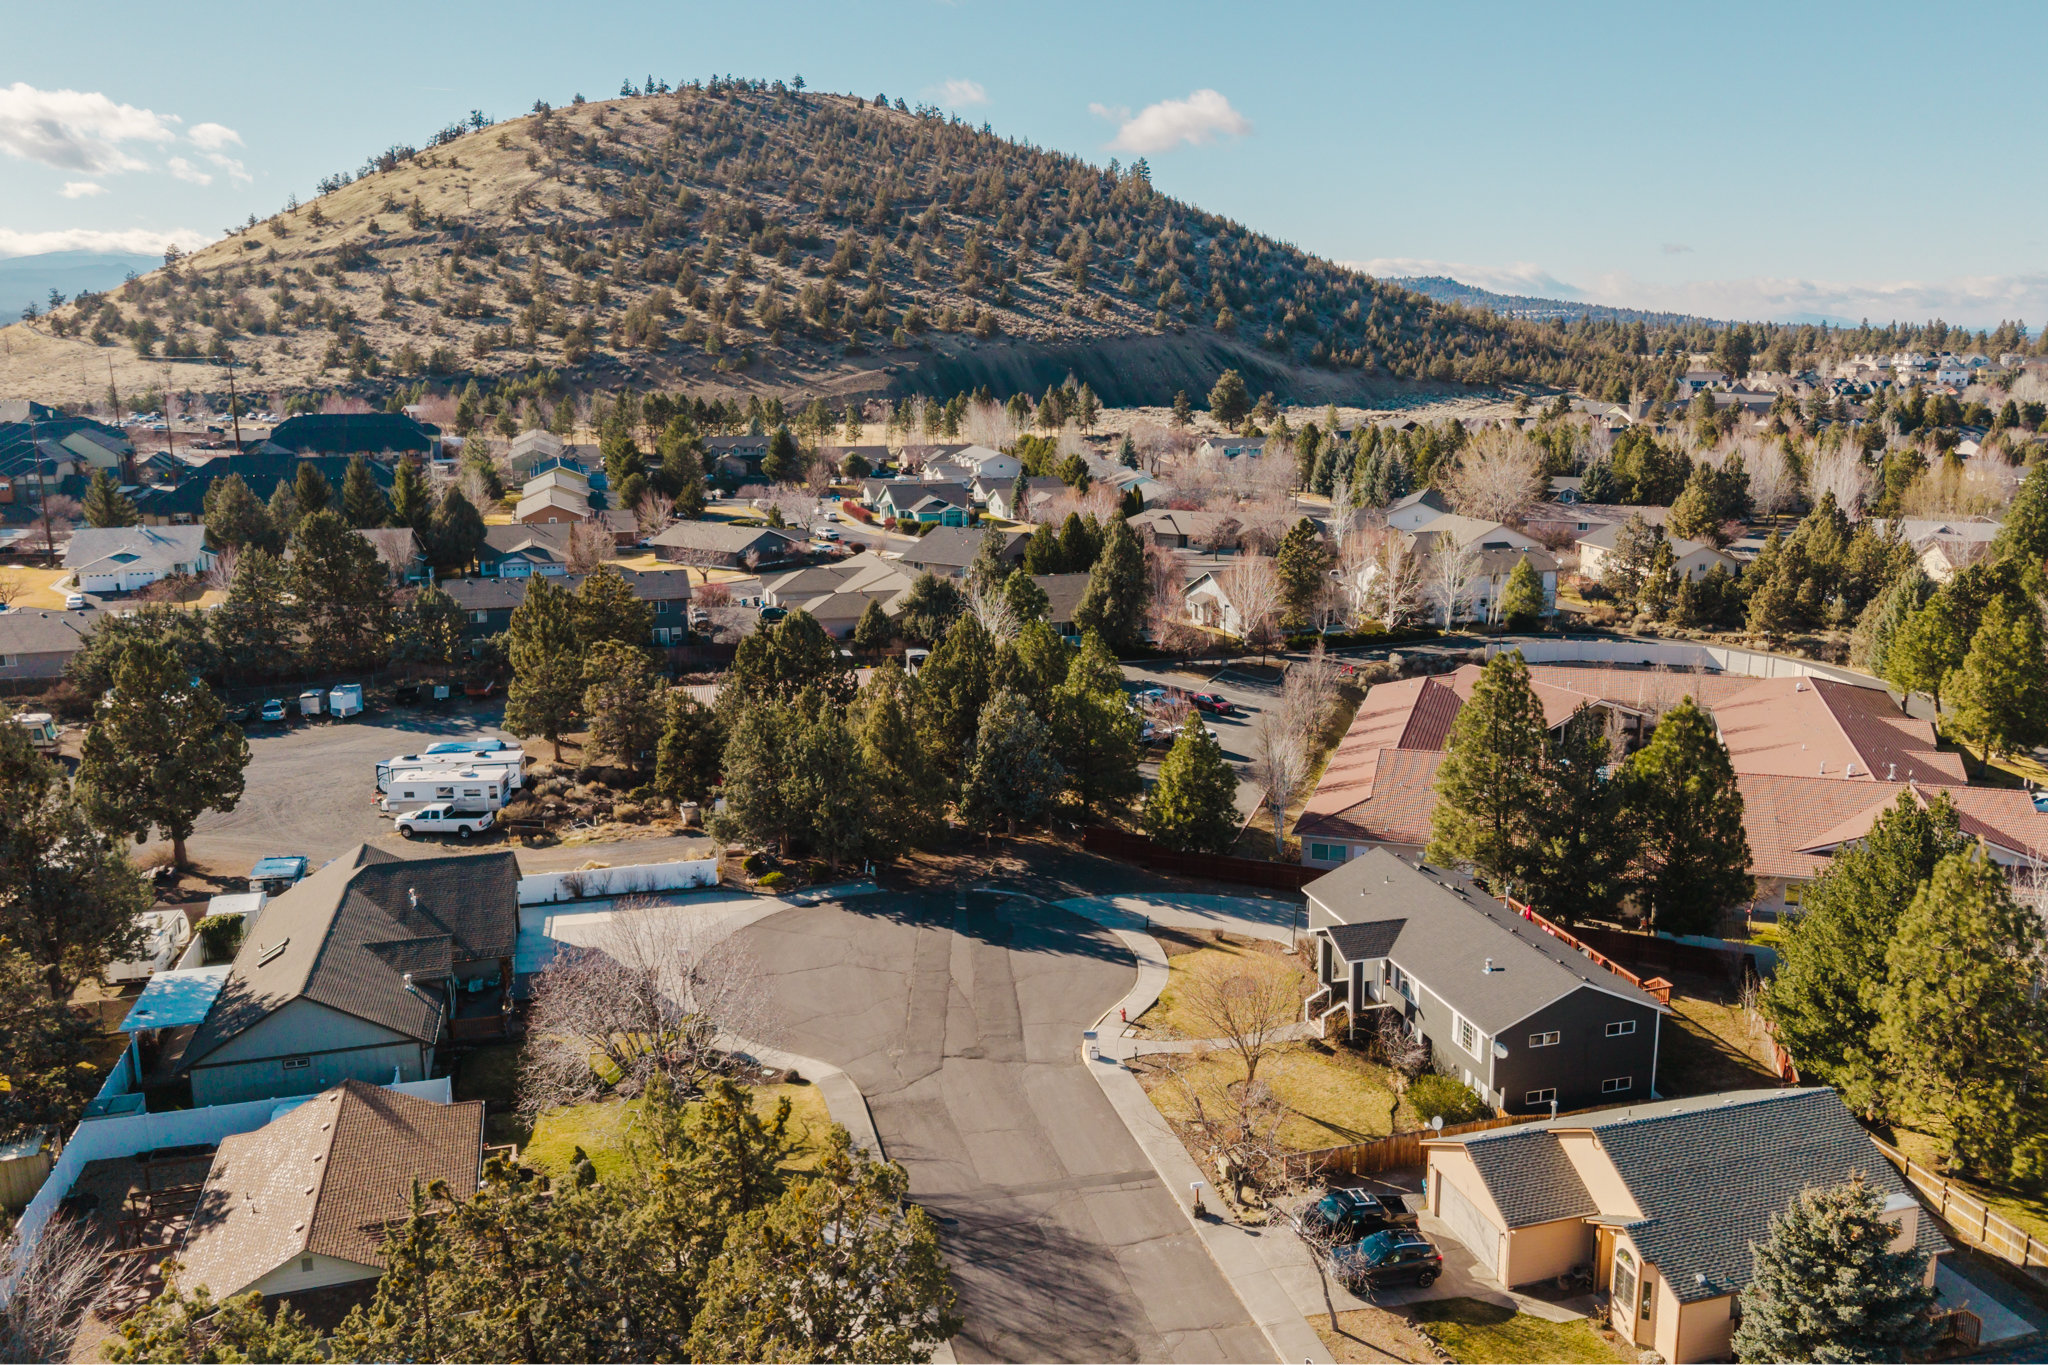
Lava rock is common around Bend, but seeing volcanic rock on a property does not tell you—by itself—whether a home is well built, a lot is expensive to develop or drainage will perform correctly. The practical questions are parcel-specific: where the rock is, how deep it is, what must be excavated, how the foundation was designed, where utilities run and how water is managed.
For an existing home, the goal is to understand the work that was actually completed and whether any visible symptoms deserve specialist review. For vacant land, an addition or major site work, the goal is to reduce unknowns before the design and budget become difficult to change.
Start with the site, not a general rule about Bend geology
Central Oregon includes many volcanic materials and landforms, but conditions can change over a short distance. The Oregon Department of Geology and Mineral Industries provides a useful state geologic map assembled from hundreds of source maps. It is a good screening tool, not a substitute for observing the lot, reviewing project records or obtaining site-specific professional advice.
“Lava rock” is also an imprecise real-estate description. A property may have exposed rock at the surface, shallow rock beneath soil, fill placed during prior grading or different materials across the building area. Those conditions can affect excavation, utility trenches, driveway grades, retaining walls, planting areas and stormwater planning in different ways.
That is why a nearby home’s construction story—or a contractor’s experience on another street—should not be treated as a quote for the subject property.
Buying an existing Bend home on rocky terrain
A completed home should be evaluated as a system rather than graded on whether rock is visible. Slow down after the property feels exciting and look at the expensive systems, the site and the intended use together.
Review permits and project records
Ask what was built, when it was built and whether later additions, retaining walls, decks or major site work were permitted. The City of Bend explains that structural, plumbing, electrical and other major work commonly requires permits, plan review and inspections. Its property-owner permitting guide also links to the current application and inspection process. For property outside the city, the Deschutes County permit search is a useful starting point.
A permit record is valuable evidence, but it is not a warranty and may not explain every condition. Compare available records with the home’s visible configuration and the seller’s disclosures.
Inspect the foundation, drainage and site improvements
A general home inspection can identify visible cracks, moisture evidence, grading concerns and components that warrant deeper review. It cannot determine hidden subsurface conditions. If the inspector, plans or site conditions raise a structural question, ask whether a licensed professional engineer should evaluate it.
Do not assume exposed rock guarantees either excellent drainage or structural stability. Water can still be directed toward a home by roofs, paving, grading, retaining walls or concentrated runoff. Likewise, a durable foundation depends on the actual design and construction—not a marketing description of the material beneath it.
Use Bend Relo’s home-inspection guide to organize the broader due-diligence process.
Understand utility access before planning future work
Rock can matter when a future project requires new or deeper trenches for water, sewer, power, gas, irrigation or communications. Locate known utilities and ask where private lines run. If you are considering an addition, detached structure, hot tub, major landscape project or sewer conversion, investigate routing before assuming the work is straightforward.
Evaluating a lot, addition or major site project
Early feasibility work is usually more useful than trying to attach a generic “rock premium” to the project. A disciplined sequence looks like this:
- Define the proposed footprint and access. A rough concept is not enough for pricing if the house, driveway or utility route may move.
- Confirm boundaries, easements and known utilities. The usable area can be different from the apparent open area.
- Walk the site with qualified professionals. Ask a designer, contractor and, when appropriate, a geotechnical or structural professional what information they need before offering a reliable scope.
- Separate site work from vertical construction. Excavation, hauling, trenching, grading, retaining walls, stormwater work and landscape restoration should not disappear inside a single allowance.
- Check permitting assumptions. Confirm the current requirements with the correct jurisdiction before relying on a schedule or budget.
The City of Bend’s current residential submittal checklist illustrates the level of site information involved in a permit package: existing and proposed structures, utilities, grades, drainage, rock or soil details, retaining walls and foundation plans. It also identifies situations in which grading, excavation and stormwater review may be required. Requirements can change and projects outside city limits follow a different jurisdiction, so use the checklist as a planning aid and confirm the live rules.
How to build a realistic rock-work budget
There is no defensible per-lot cost estimate without a defined project and site information. Cost can change with the volume and hardness of material, equipment access, haul distance, disposal or reuse, trench depth, foundation design, retaining needs and the number of mobilizations.
Ask bidders to identify:
- what site information and drawings the price assumes;
- whether excavation, breaking, drilling or blasting is included or excluded;
- how removed material will be handled;
- which utility trenches and backfill are included;
- whether grading, drainage and erosion-control work are separate;
- what is an allowance versus a fixed scope;
- what conditions trigger a change order; and
- how the schedule changes if unexpected material is encountered.
Keep a project contingency that reflects the remaining unknowns. The point is not to assume the worst; it is to avoid treating an early allowance as a guaranteed final price.
Choose and verify the right professionals
Match the professional to the question. A contractor can discuss means, methods and pricing. A designer or architect can coordinate the project. A professional engineer can address an engineering question within the engineer’s discipline. A surveyor can establish boundaries and other surveyed conditions. The permitting authority decides what must be submitted and approved.
Oregon provides an engineering and land-surveying license lookup. The Oregon Building Codes Division also recommends verifying the required contractor and trade licenses before work begins.
Residential construction in Oregon is governed by the Oregon Residential Specialty Code, but code editions and transition dates change. Check the Building Codes Division’s current residential code program and the local building department for the rules that apply when the application is submitted.
Questions to ask before you commit
- What do the permit file, plans and seller disclosures show about prior site or foundation work?
- Are there visible drainage, cracking, retaining-wall or grading concerns?
- Where do public and private utilities run, and what future work may require new trenches?
- Which subsurface assumptions are confirmed, and which remain allowances?
- Does the proposed footprint avoid or reduce difficult excavation without compromising the design?
- Who is responsible for engineering, survey work, permits, inspections and change-order approval?
- What cash reserve remains if excavation or utility work exceeds the early estimate?
The practical Bend takeaway
Lava rock is not automatically a defect or a benefit. It is a site condition that should be investigated in relation to the actual home or project. The safest decision comes from records, observation, scoped professional input and written estimates—not broad claims about drainage, stability or resale value.
If you are comparing an existing Bend home, a vacant lot or a property with expansion plans, contact Bend Relo. We can help you organize the property questions, records and specialist referrals that belong in your due-diligence plan.
Talk with David & the Bend Relo team
Buying, selling, relocating, or evaluating a specific property? Tell us what you are working through. We are happy to help.