

Search new home listings with ease. Get detailed info and find the perfect property fast. Your dream home buying experience awaits with Bend Relo.
Save
Ask
Tour
Hide
$938,500
9 Days On Site
2483 NW Century DrivePrineville, OR 97754
For Sale|Single Family Residence|Active
4
Beds
4
Total Baths
3
Full Baths
1
Partial Bath
4,230
SqFt
$222
/SqFt
2001
Built
Subdivision:
Westridge Estate
County:
Crook
Call Now: 541-797-8356
Is this the listing for you? We can help make it yours.
541-797-8356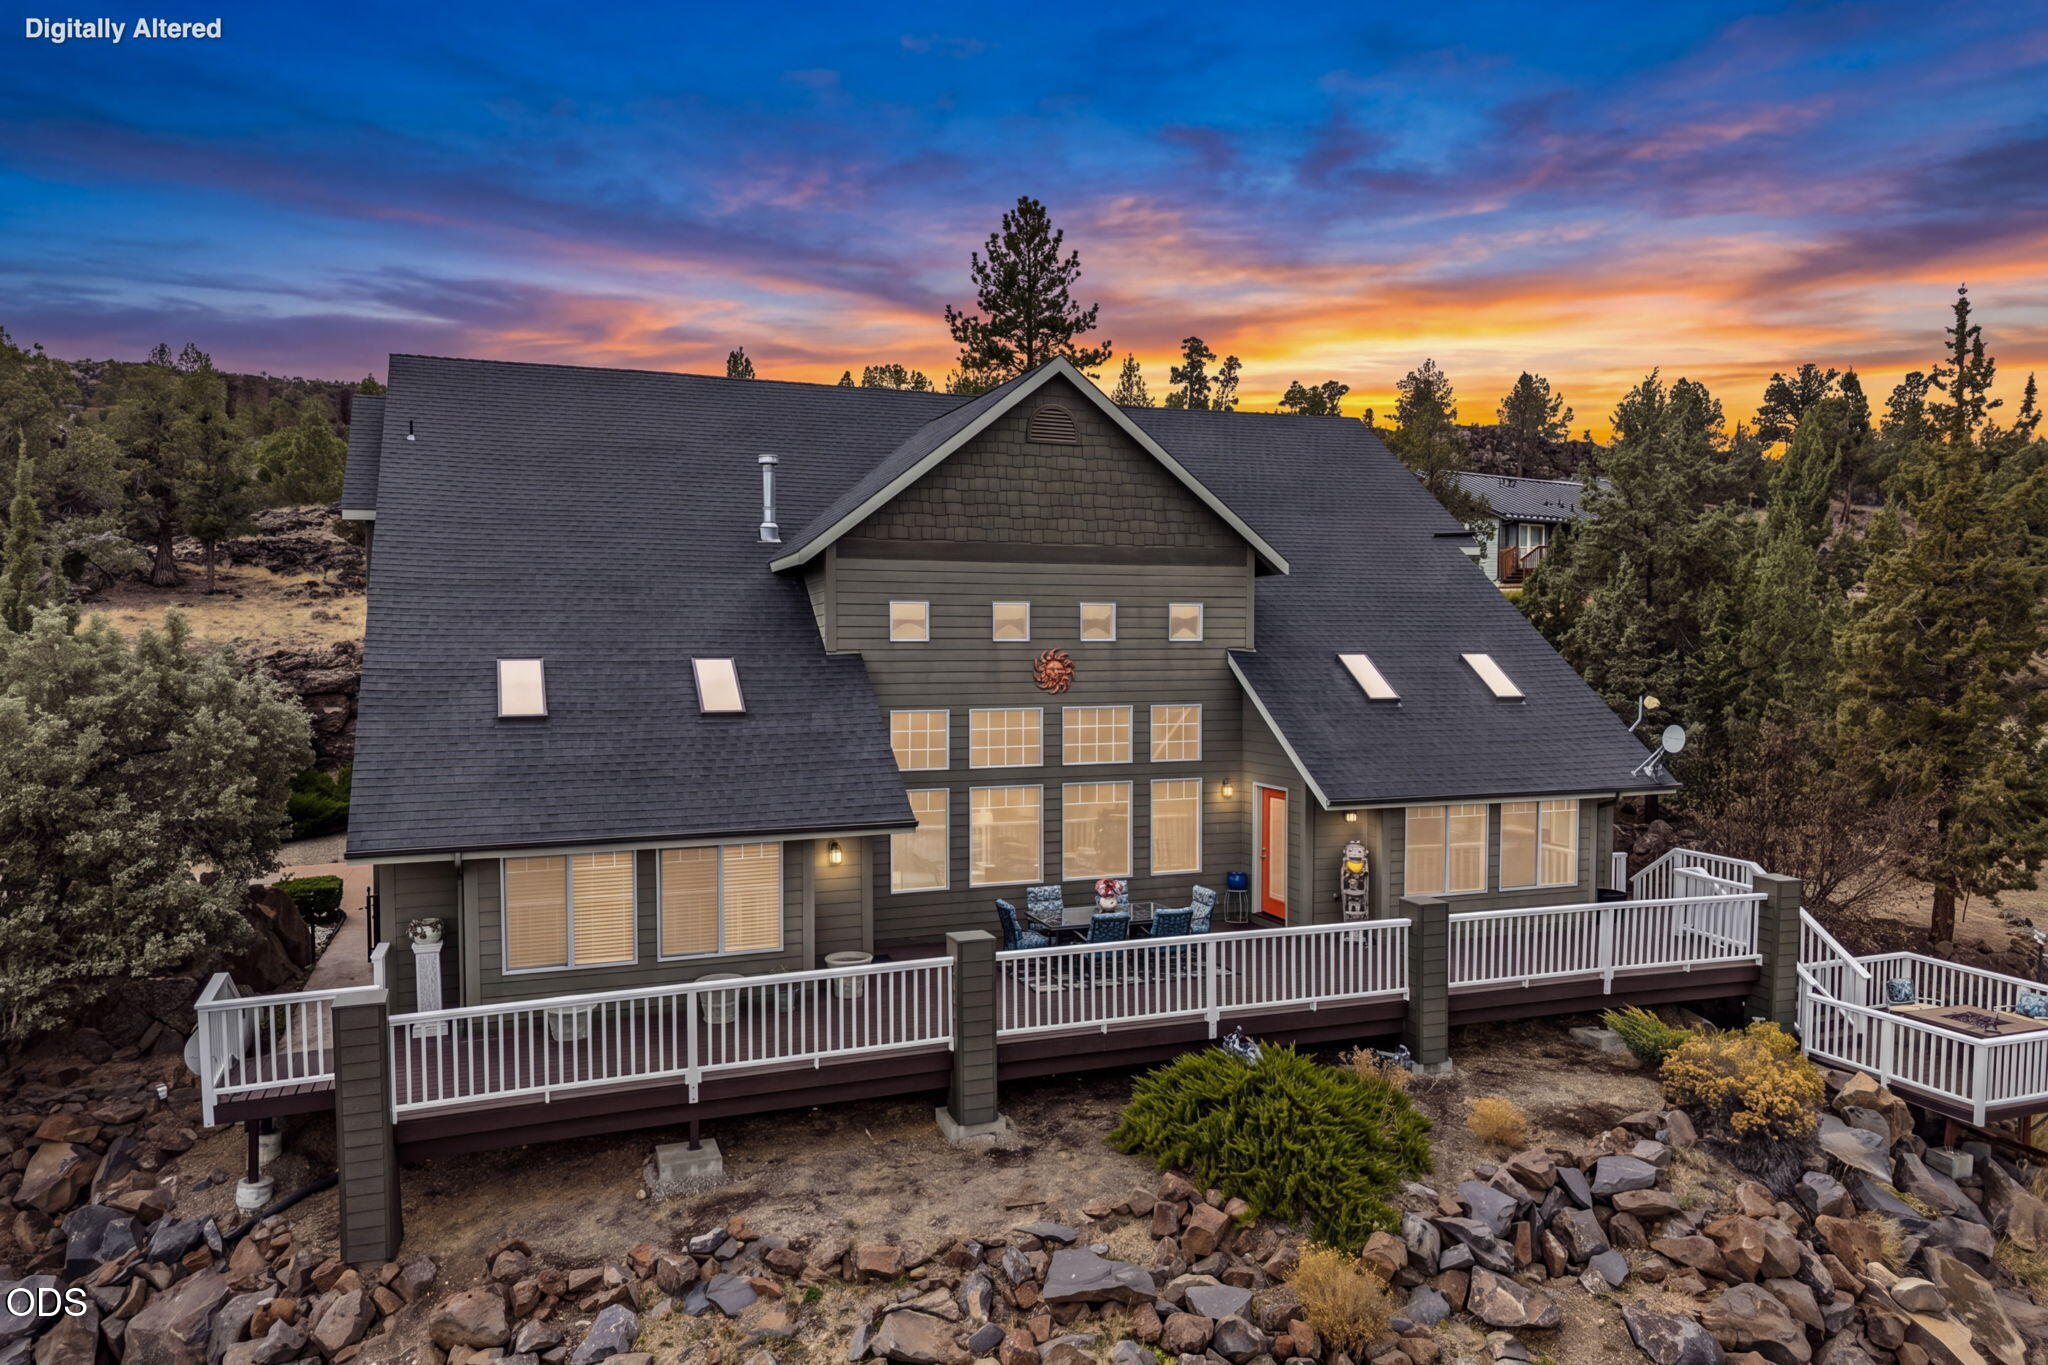
Save
Ask
Tour
Hide
Mortgage Calculator
Monthly Payment (Est.)
Enter an interest rate to see your estimated monthly payment.Calculator powered by Showcase IDX, a Constellation1 Company. Copyright ©2026 Information is deemed reliable but not guaranteed.
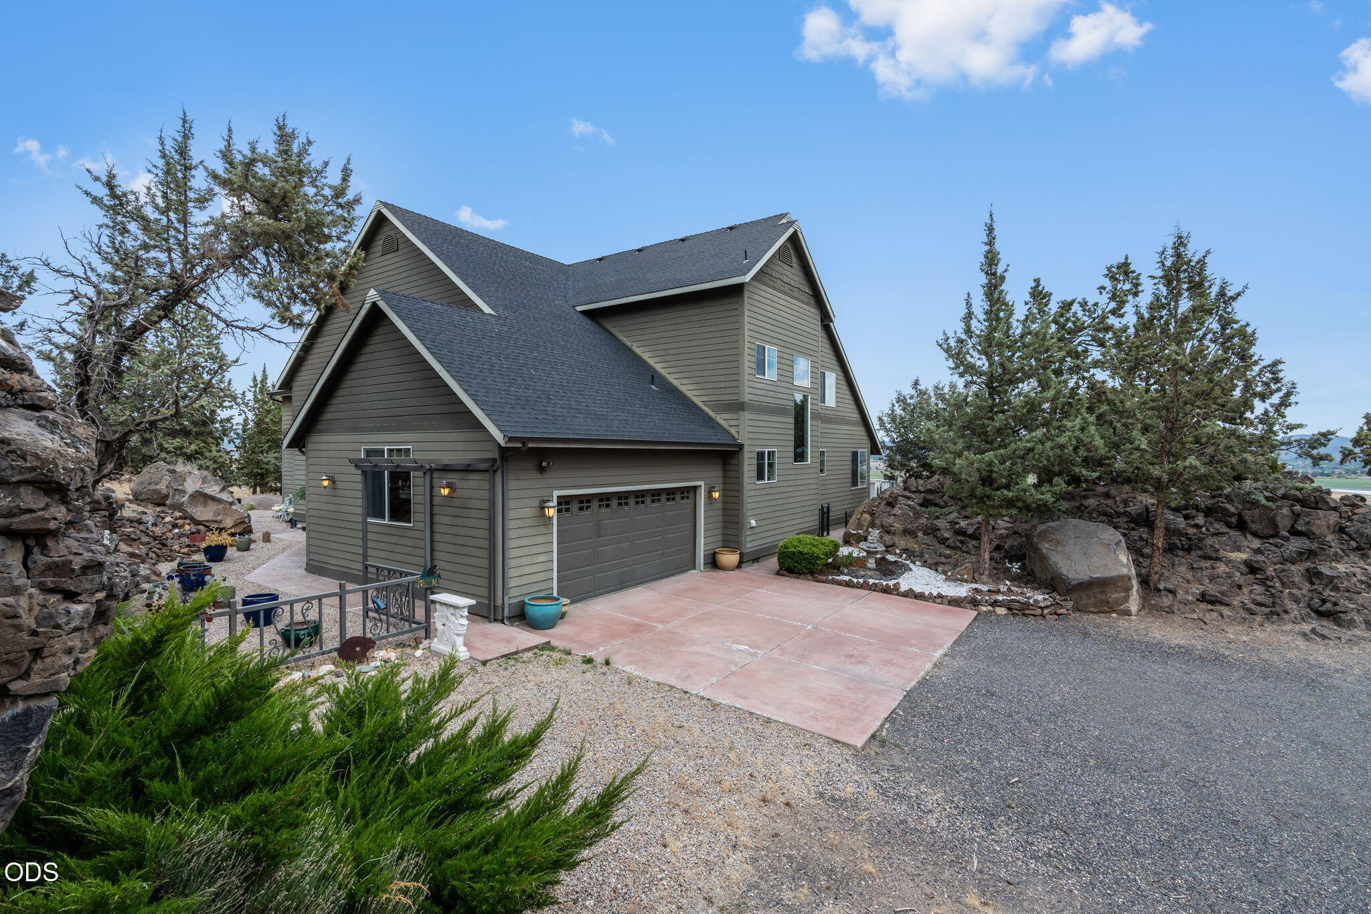
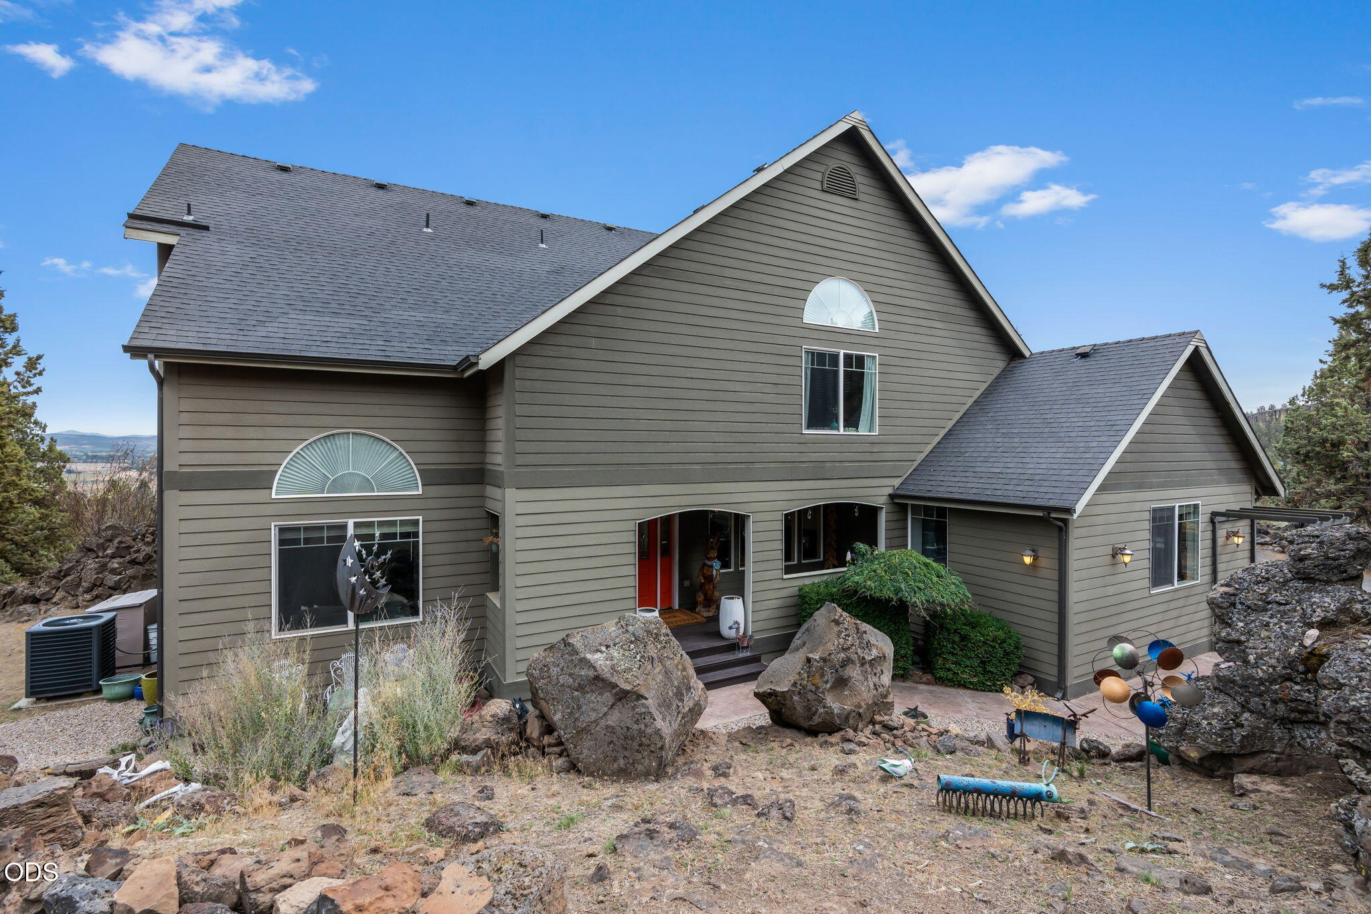
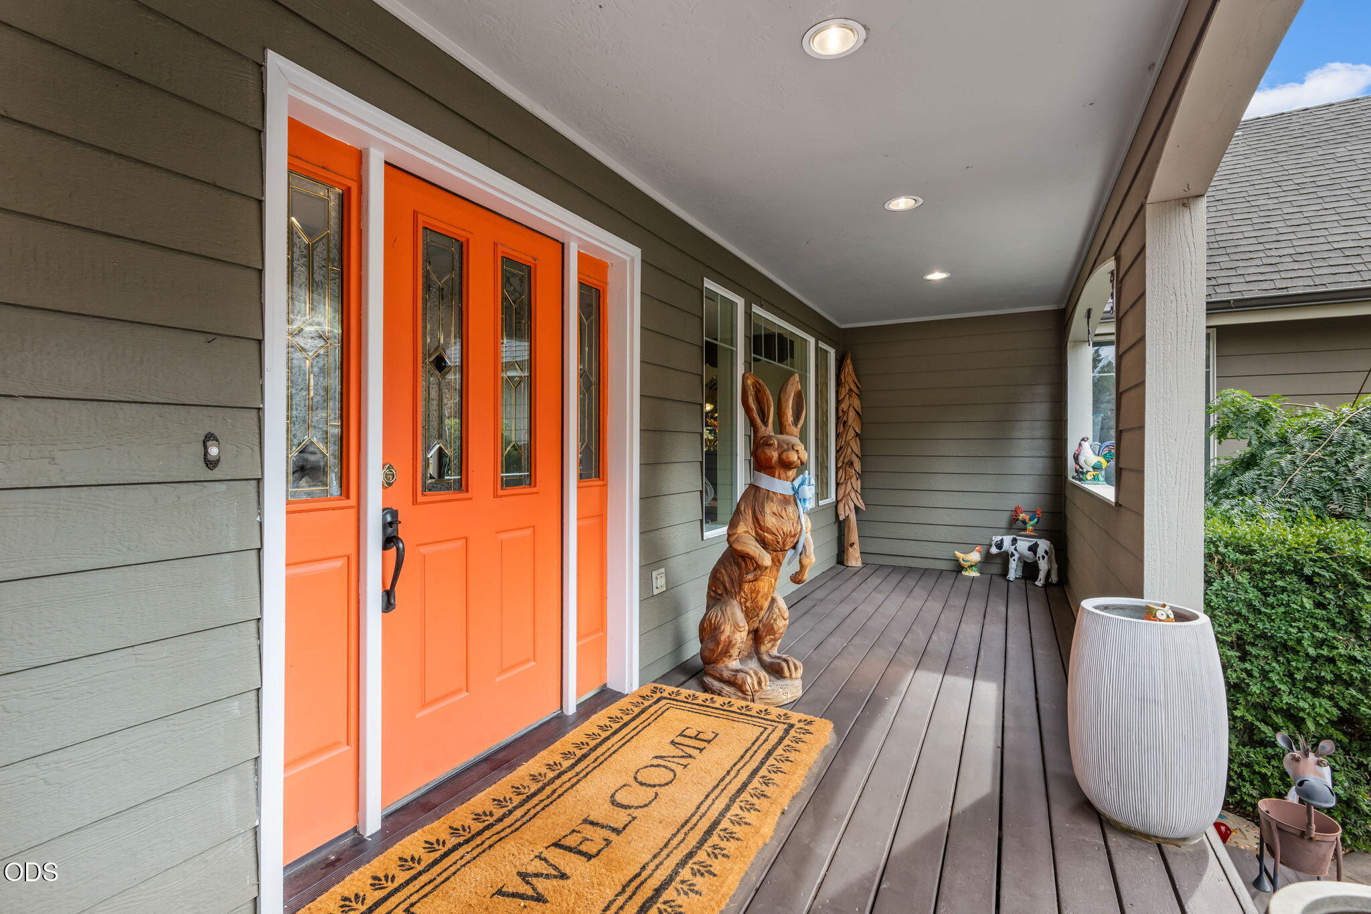
Nestled in one of Prineville's highly sought after neighborhoods, Westridge Estates, this custom built home, is perched on 5 beautiful acres that captures sweeping views of the Ochoco Mountains, the valley & city lights. This private oasis, w/abundant wildlife is just a short drive from Prineville & Redmond. Step inside to soaring cathedral ceilings & floor to ceiling windows that fill the house w/natural light. The home boast both a formal dinning room & a causal kitchen area for eating, with amazing views. A large walk in pantry with an extra refrigerator make this home perfect for entertaining. The spacious main level primary suite, offers 2 walk-in closets. An additional main floor office room provides flexibility. Upstairs you will find 3 oversized bedrooms w/ 2 additional full bathrooms & an open loft area. Outside, an expansive multi-level deck is made for entertaining. The lower deck is hot tub ready w/ hook ups. 2There is plenty of room to build a shop, greenhouse, and to grow
Save
Ask
Tour
Hide
Listing Snapshot
Price
$938,500
Days On Site
9 Days
Bedrooms
4
Inside Area (SqFt)
4,230 sqft
Total Baths
4
Full Baths
3
Partial Baths
1
Lot Size
5 Acres
Year Built
2001
MLS® Number
220229766
Status
Active
Property Tax
$6,571.94
HOA/Condo/Coop Fees
$66.67 monthly
Sq Ft Source
Assessor
Friends & Family
Recent Activity
| a week ago | Listing first seen on site | |
| a week ago | Listing updated with changes from the MLS® |
General Features
Acres
5
Attached Garage
Yes
Cross Street
O'Neill
Garage
Yes
Garage Spaces
2
Levels
Two
Parking
AttachedDetachedDrivewayGarage Door OpenerGravelWorkshop in GarageGarage
Property Sub Type
Single Family Residence
Security
Carbon Monoxide Detector(s)Smoke Detector(s)
Sewer
Septic Tank
Special Circumstances
Standard
SqFt Total
4230
Style
Craftsman
Water Source
Shared WellOther
Zoning
R5; Rural Residential
Interior Features
Appliances
CooktopDishwasherDisposalDouble OvenDryerMicrowaveOvenRefrigeratorWasherWater Heater
Basement
None
Cooling
Ceiling Fan(s)Central AirHeat Pump
Fireplace
Yes
Fireplace Features
Living RoomPropane
Flooring
CarpetLaminateTileVinyl
Heating
ElectricForced AirHeat PumpPropane
Interior
Breakfast BarBuilt-in FeaturesCeiling Fan(s)Double VanityKitchen IslandLaminate CountersOpen FloorplanPantrySoaking TubTile CountersWalk-In Closet(s)High Speed Internet
Window Features
Double Pane Windows
Save
Ask
Tour
Hide
Exterior Features
Construction Details
Frame
Exterior
Storage
Lot Features
LandscapedNative PlantsRock Outcropping
Other Structures
Storage
Patio And Porch
DeckPatioFront PorchPorchRear PorchTerrace
Pool Features
None
Roof
Composition
View
Mountain(s)CanyonCityCreek/StreamPanoramicRidgeRiverTerritorialValley
Waterview
Mountain(s)CanyonCityCreek/StreamPanoramicRidgeRiverTerritorialValley
Windows/Doors
Double Pane Windows
Community Features
Association Amenities
Water
Association Fee
$200.0
Association Fee Frequency
Quarterly
Financing Terms Available
CashConventionalVA Loan
Roads
GravelPaved
Schools
School District
Unknown
Elementary School
Check with District
Middle School
Crook County Middle
High School
Crook County High
Listing courtesy of eXp Realty, LLC

© 2026 Oregon Datashare (KCAR | MLSCO | SOMLS). All rights reserved. The data relating to real estate for sale on this web site comes in part from the Internet Data Exchange Program of the Oregon Datashare. Real estate listings held by IDX Brokerage firms other than eXp Realty, LLC are marked with the Internet Data Exchange logo or the Internet Data Exchange thumbnail logo and detailed information about them includes the name of the listing Brokers. Information provided is for consumers' personal, non-commercial use and may not be used for any purpose other than to identify prospective properties the viewer may be interested in purchasing. The consumer will not copy, retransmit nor redistribute any of the content from this website. Information provided is deemed reliable, but not guaranteed. Data Services by Constellation Data Labs.
This content last updated on 2026-10-17 07:49 PM PDT. Some properties which appear for sale on this website may subsequently have sold or may no longer be available. Source: Oregon Datashare.
© 2026 Oregon Datashare (KCAR | MLSCO | SOMLS). All rights reserved. The data relating to real estate for sale on this web site comes in part from the Internet Data Exchange Program of the Oregon Datashare. Real estate listings held by IDX Brokerage firms other than eXp Realty, LLC are marked with the Internet Data Exchange logo or the Internet Data Exchange thumbnail logo and detailed information about them includes the name of the listing Brokers. Information provided is for consumers' personal, non-commercial use and may not be used for any purpose other than to identify prospective properties the viewer may be interested in purchasing. The consumer will not copy, retransmit nor redistribute any of the content from this website. Information provided is deemed reliable, but not guaranteed. Data Services by Constellation Data Labs.
This content last updated on 2026-10-17 07:49 PM PDT. Some properties which appear for sale on this website may subsequently have sold or may no longer be available. Source: Oregon Datashare.
Neighborhood & Commute
Source: Walkscore
Disclosure: Community information and market data powered by Constellation Data Labs. Information is deemed reliable but not guaranteed.
Save
Ask
Tour
Hide


Did you know? You can invite friends and family to your search. They can join your search, rate and discuss listings with you.