

Search new home listings with ease. Get detailed info and find the perfect property fast. Your dream home buying experience awaits with Bend Relo.
Save
Ask
Tour
Hide
$1,949,900
134 Days On Site
3437 NW Celilo Lane Lot 310Bend, OR 97703
For Sale|Single Family Residence|Active
4
Beds
4
Total Baths
3
Full Baths
1
Partial Bath
3,054
SqFt
$638
/SqFt
2026
Built
Subdivision:
Discovery West Phase 8 & 9
County:
Deschutes
Call Now: 541-797-8356
Is this the listing for you? We can help make it yours.
541-797-8356Upcoming Open Houses
Sat, Oct 17, 10:00 AM - 12:00 PM
Sun, Oct 18, 11:00 AM - 1:00 PM
Save
Ask
Tour
Hide
Mortgage Calculator
Monthly Payment (Est.)
Enter an interest rate to see your estimated monthly payment.Calculator powered by Showcase IDX, a Constellation1 Company. Copyright ©2026 Information is deemed reliable but not guaranteed.
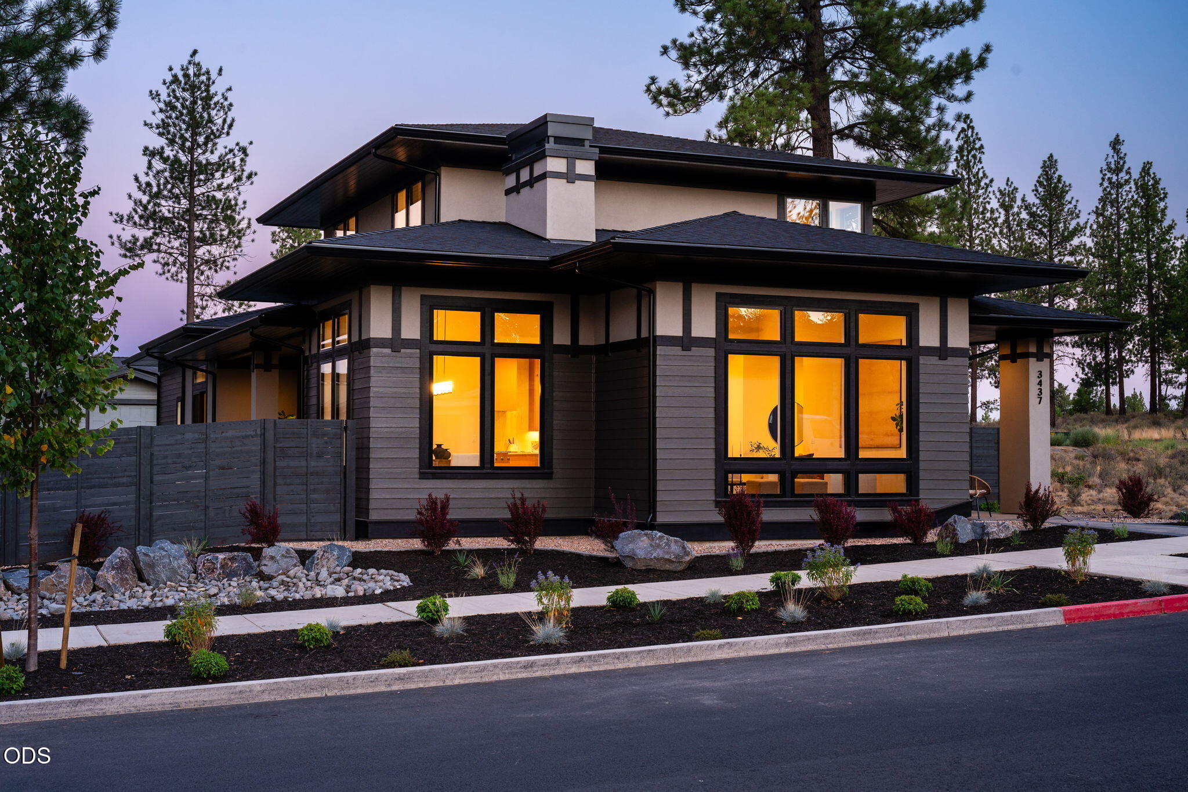
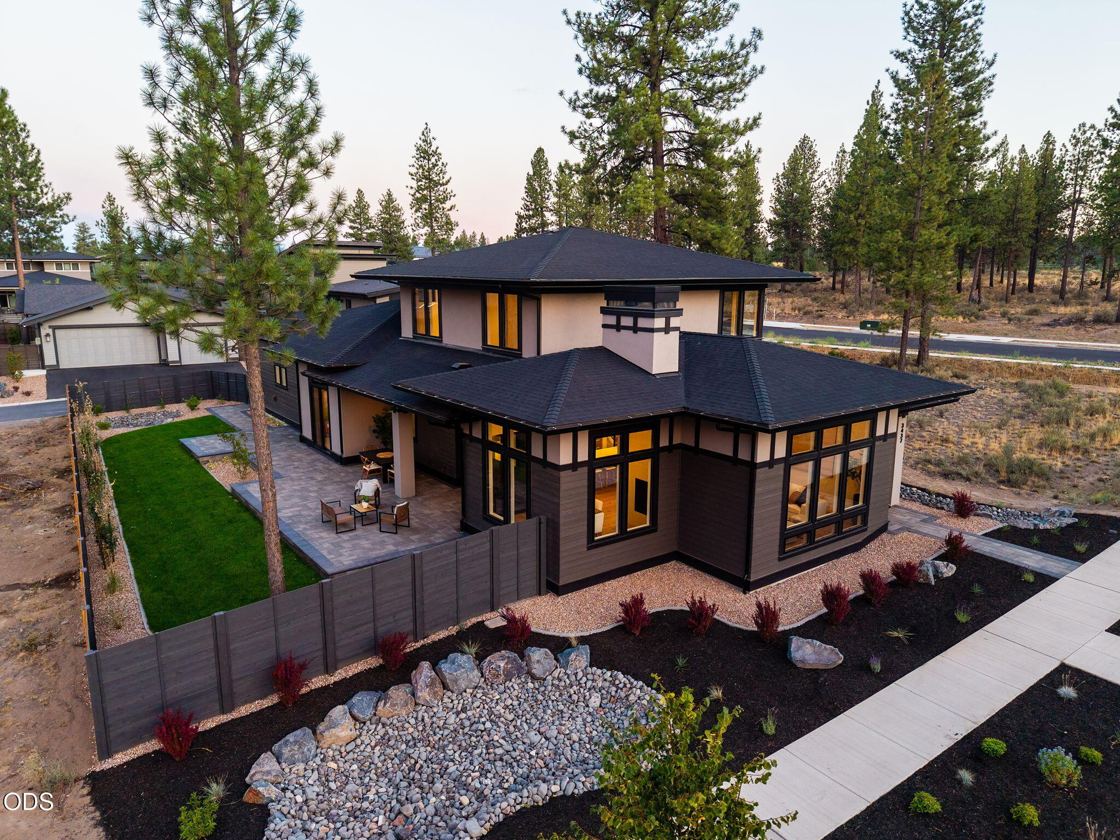
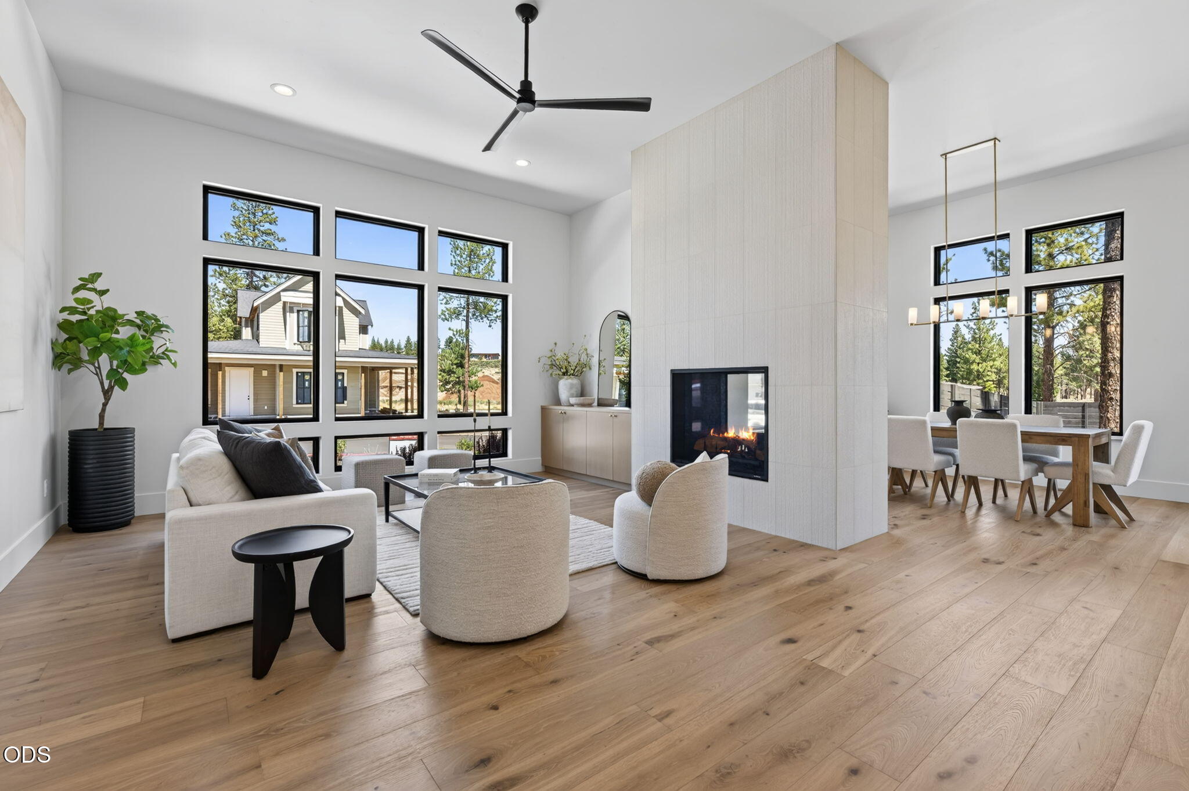
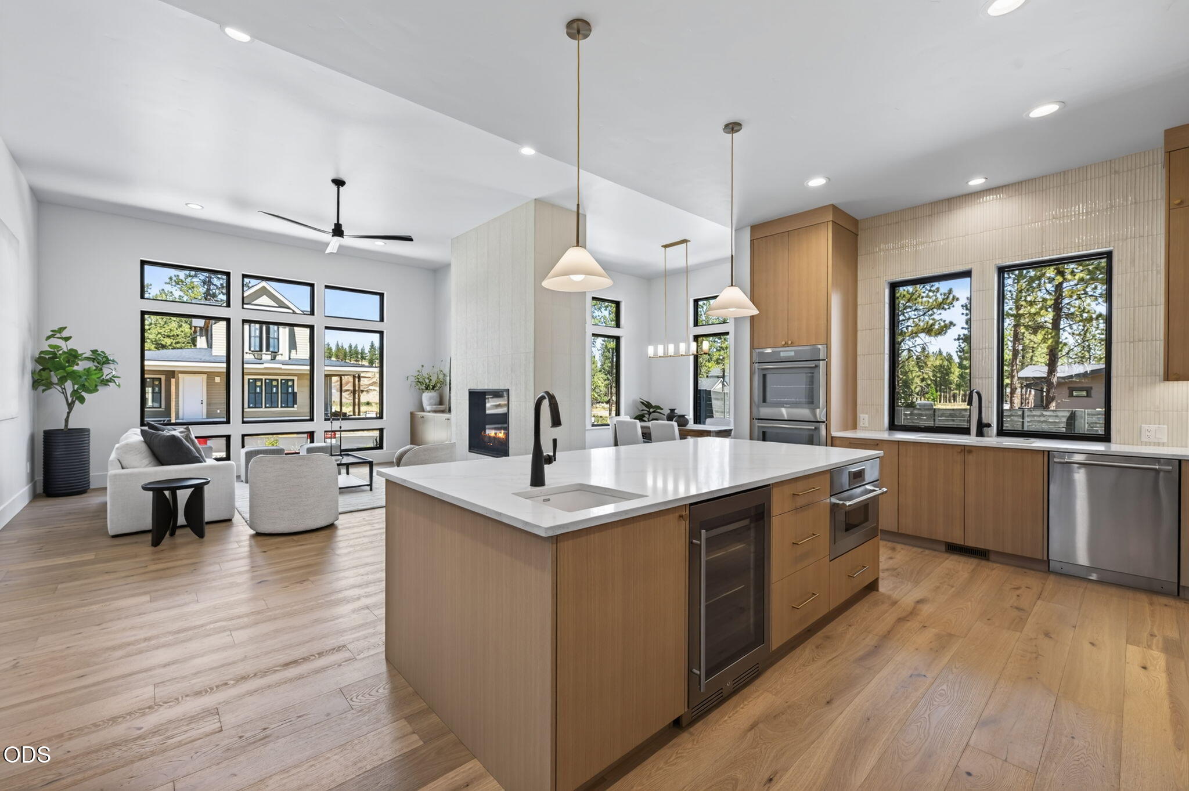
Prairie architecture and modern luxury meet in this Fusion home - a quality builder known for elevated craftsmanship - set on a large westside lot steps from parks and trails. The main level delivers vaulted ceilings, a wall of windows flooding the great room with natural light, and a dual-sided fireplace shared with the dining room. The kitchen boasts Thermador appliances, expansive cabinetry, and a jumbo gathering island. The large primary suite offers a true retreat with a soaking tub. Sliding doors from both the dining room and primary bedroom open to an exceptional entertaining patio built for all seasons. A private office rounds out the main level. Upstairs, one ensuite bedroom, two additional bedrooms sharing a dual-vanity bath, and spacious bonus room. The 3 car garage has an RV bay, EV and RV charging. The details match the home's caliber: high-efficiency HVAC, on-demand hot water, solar prewire, 400-amp service, upgraded Pella windows, and a Sierra Pacific front door.
Save
Ask
Tour
Hide
Listing Snapshot
Price
$1,949,900
Days On Site
134 Days
Bedrooms
4
Inside Area (SqFt)
3,054 sqft
Total Baths
4
Full Baths
3
Partial Baths
1
Lot Size
0.21 Acres
Year Built
2026
MLS® Number
220222749
Status
Active
Property Tax
N/A
HOA/Condo/Coop Fees
$32.92 monthly
Sq Ft Source
Builder
Friends & Family
Recent Activity
| yesterday | Price changed to $1,949,900 | |
| yesterday | Listing updated with changes from the MLS® | |
| 4 months ago | Listing first seen on site |
General Features
Acres
0.21
Attached Garage
Yes
Cross Street
NW Stanhope Wy
Garage
Yes
Garage Spaces
3
Levels
Two
Parking
Alley AccessAttachedConcreteDrivewayGarage Door OpenerOtherRV Access/ParkingRV GarageGarage
Property Condition
New Construction
Property Sub Type
Single Family Residence
Security
Carbon Monoxide Detector(s)Smoke Detector(s)
Sewer
Public Sewer
Special Circumstances
Standard
SqFt Total
3054
Style
Prairie
Water Source
Public
Zoning
RL
Interior Features
Appliances
CooktopDishwasherDisposalDouble OvenMicrowaveRange HoodRefrigeratorTankless Water HeaterWater Heater
Basement
None
Cooling
Ceiling Fan(s)Central AirHeat PumpWhole House FanZoned
Fireplace
Yes
Fireplace Features
GasLiving Room
Flooring
CarpetHardwoodOtherTile
Heating
ElectricForced AirHeat PumpNatural GasRadiantZoned
Interior
Breakfast BarBuilt-in FeaturesCeiling Fan(s)Double VanityKitchen IslandOpen FloorplanPantrySmart ThermostatSoaking TubVaulted Ceiling(s)Walk-In Closet(s)Wired for DataWired for Sound
Window Features
Double Pane WindowsLow Emissivity Windows
Save
Ask
Tour
Hide
Exterior Features
Construction Details
Frame
Fencing
Fenced
Lot Features
LandscapedLevelNative PlantsSprinklers In FrontSprinklers In Rear
Patio And Porch
PatioCoveredFront Porch
Roof
Composition
View
Neighborhood
Waterview
Neighborhood
Windows/Doors
Double Pane WindowsLow Emissivity Windows
Community Features
Accessibility Features
Accessible EntranceAccessible Full BathAccessible BedroomAccessible ClosetsAccessible KitchenAccessible Hallway(s)
Association Amenities
OtherParkSnow RemovalTrail(s)
Association Fee
$395.0
Association Fee Frequency
Annually
Financing Terms Available
CashConventionalFHAVA Loan
Roads
Paved
Schools
School District
Unknown
Elementary School
William E Miller Elem
Middle School
Pacific Crest Middle
High School
Summit High
Listing courtesy of eXp Realty, LLC

© 2026 Oregon Datashare (KCAR | MLSCO | SOMLS). All rights reserved. The data relating to real estate for sale on this web site comes in part from the Internet Data Exchange Program of the Oregon Datashare. Real estate listings held by IDX Brokerage firms other than eXp Realty, LLC are marked with the Internet Data Exchange logo or the Internet Data Exchange thumbnail logo and detailed information about them includes the name of the listing Brokers. Information provided is for consumers' personal, non-commercial use and may not be used for any purpose other than to identify prospective properties the viewer may be interested in purchasing. The consumer will not copy, retransmit nor redistribute any of the content from this website. Information provided is deemed reliable, but not guaranteed. Data Services by Constellation Data Labs.
This content last updated on 2026-10-16 06:34 PM PDT. Some properties which appear for sale on this website may subsequently have sold or may no longer be available. Source: Oregon Datashare.
© 2026 Oregon Datashare (KCAR | MLSCO | SOMLS). All rights reserved. The data relating to real estate for sale on this web site comes in part from the Internet Data Exchange Program of the Oregon Datashare. Real estate listings held by IDX Brokerage firms other than eXp Realty, LLC are marked with the Internet Data Exchange logo or the Internet Data Exchange thumbnail logo and detailed information about them includes the name of the listing Brokers. Information provided is for consumers' personal, non-commercial use and may not be used for any purpose other than to identify prospective properties the viewer may be interested in purchasing. The consumer will not copy, retransmit nor redistribute any of the content from this website. Information provided is deemed reliable, but not guaranteed. Data Services by Constellation Data Labs.
This content last updated on 2026-10-16 06:34 PM PDT. Some properties which appear for sale on this website may subsequently have sold or may no longer be available. Source: Oregon Datashare.
Neighborhood & Commute
Source: Walkscore
Disclosure: Community information and market data powered by Constellation Data Labs. Information is deemed reliable but not guaranteed.
Save
Ask
Tour
Hide


Did you know? You can invite friends and family to your search. They can join your search, rate and discuss listings with you.