

21202 NE Breakthrough Lane
$1,500,000




$1,500,000
21202 NE Breakthrough Lane, Bend, OR, 98021
BEDROOMS
4
BATHROOMS
4
SQUARE FOOTAGE
1,750
Description
Property Description
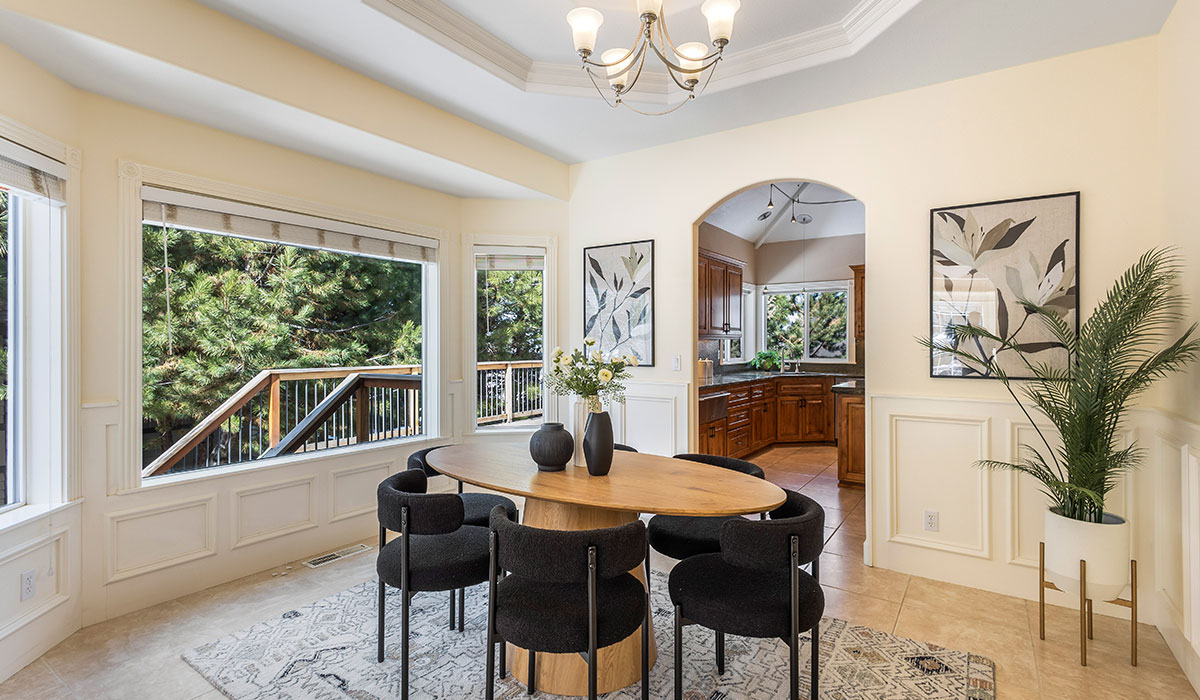
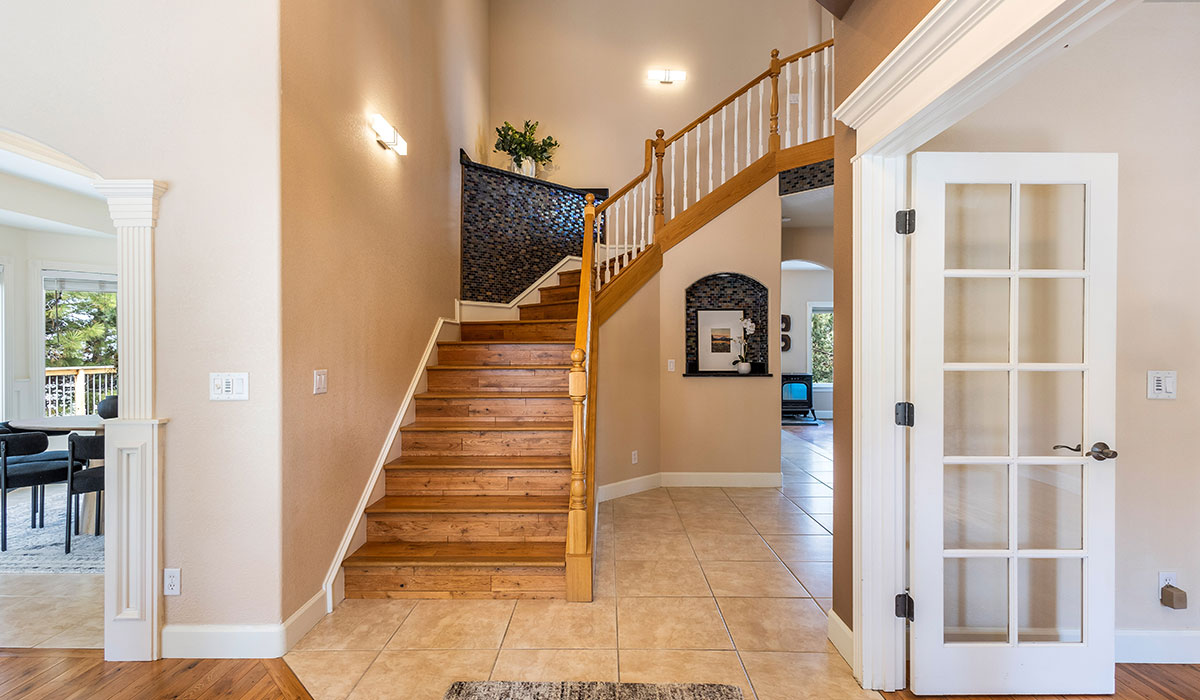
Prepare to be dazzled by stunning views of the Cote d’Azur style Lake Hennessey extending from the edge of the main pool into infinity. Located just minutes from the Silverado Trail in St Helena., this special 40+ acre beautifully landscaped compound features an amazing 8500sqft estate home and two 1000sqft private guest houses built for privacy with another 60ft lap pool, incredible gardens, and magnificent views of the lake. The old-world elegance of the 4BD, 4BA, 2HB main house is reflected through Venetian plaster walls, Chinkapin oak floor-to-ceiling pocket doors, custom ironwork, walnut hardwood, and French limestone floors. Elements of modern luxury include 2 offices, a gym, a large wine cellar, and a state-of-the-art kitchen and are sure to meet the needs of the most sophisticated buyer. Gorgeous mature gardens, multiple outdoor entertainment areas, full-size tennis court, Bocce court, fountain, and pools invite the buyers to live, work and play in the fabulous Napa Valley. 60 acre adjacent building parcel available. Please inquire.
Overview
Property Status
For Sale
Lot Size
40.66 Acres
MLS ID
321042581
Property Type
Residential
Year Built
2003
Features and Amenities
-
Exterior Features
Architectural Style Ranch Attached Garage YN Yes Body Type Triple Wide Construction Materials Manufactured House Exterior Features DeckPatio Foundation Details Pillar/Post/Pier Garage YN Yes Lot Features Adjoins Public LandsFencedLandscapedPastureSprinklers In FrontSprinklers In Rear Parking Features AttachedDrivewayGarage Door OpenerGravelOther Roof Composition Window Features Double Pane WindowsSkylight(s)Vinyl Frames -
Interior Features
Appliances DishwasherDisposalMicrowaveOvenRangeRefrigeratorWater Heater Basement [] Cooling None Cooling YN No Eating Area Yes Fireplace Features Great RoomWood Burning Fireplace YN Yes Flooring CarpetHardwoodVinyl Great Room Yes Heating ElectricForced AirWood Heating YN Yes Interior Features Ceiling Fan(s)Double VanityKitchen IslandOpen FloorplanPantryPrimary DownstairsShower/Tub ComboSmart LightingSolid Surface CountersTile ShowerVaulted Ceiling(s)Walk-In Closet(s) Kitchen Yes Laundry Yes Levels One Living Room Yes Primary Bedroom Yes Second Primary Yes -
Property Features
Accessibility Features [] Accessory Dwelling Unit YN No Additional Parcels YN Yes Association Amenities [] Association YN No Building Area Total 1887 CCRs YN No Common Walls No Common Walls Community Features [] Horse YN Yes Irrigation Source [] Irrigation Water Rights YN No Listing Terms CashConventionalFHAVA Loan New Construction YN No Other Structures Animal Stall(s)Barn(s)Corral(s)Shed(s)Stable(s) Property Sub Type Manufactured On Land Rented YN No Road Frontage Type [] Road Surface Type [] Security Features Carbon Monoxide Detector(s)Smoke Detector(s) Senior Community YN No Sewer Septic Tank Short Term Rental Permit YN No Special Listing Conditions Standard Tax Annual Amount 3611.93 Tax Year 2023 View Cascade MountainsMountain(s)Territorial Water Source Well Waterfront Features [] Zoning Description MUA10
School Information
School Information
Or connect with one of our agents
Sean Weckel

David Keyte

Available for Serve Our Clients
© Bend Relo at eXp Realty LLC 2026. All rights reserved.
Central Oregons Most Trusted Real Estate Team