
3209 NW Fairway Heights Drive
$1,525,000
$1,525,000
3209 NW Fairway Heights Drive, Bend, OR 97703
BATHROOMS
5
SQUARE FOOTAGE
4,175
Description
Property Description
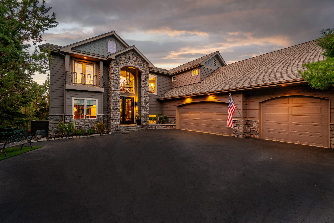
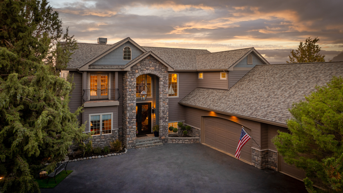
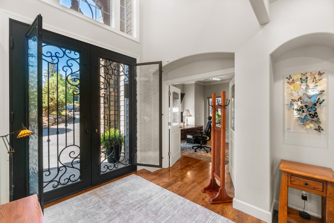
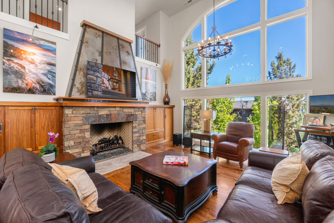
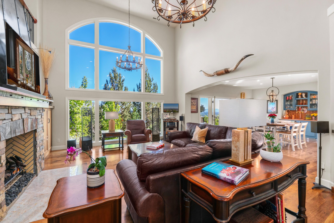
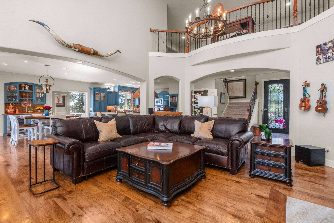
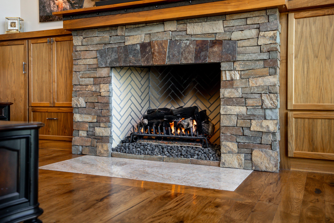
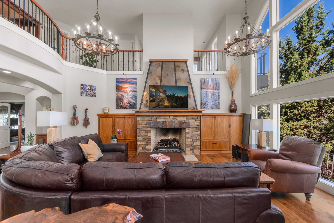
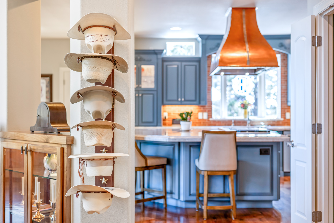
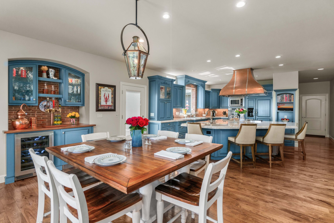
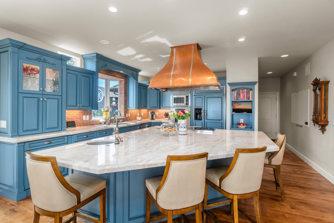
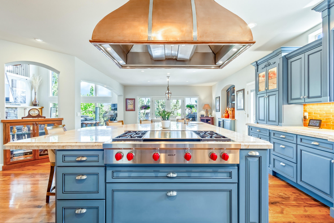
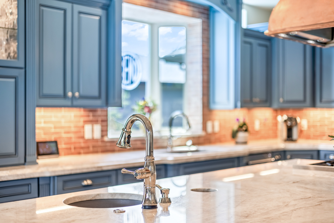
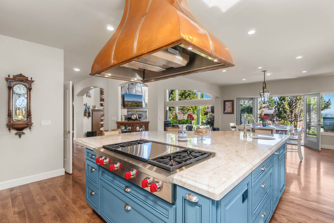
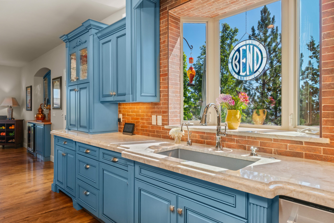

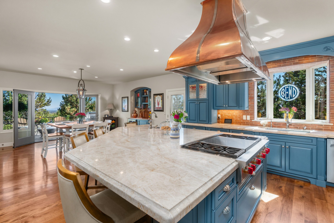
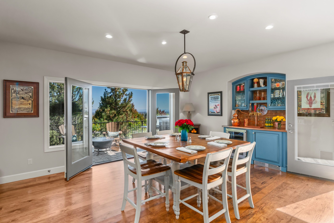
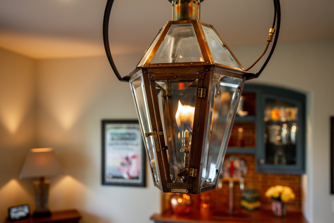
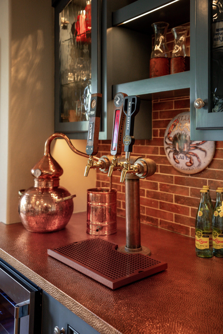
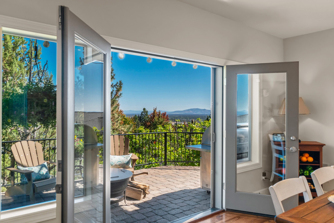
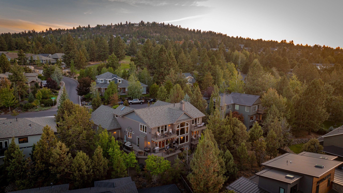
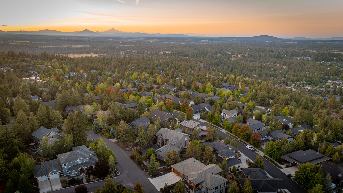
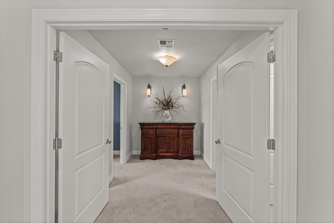
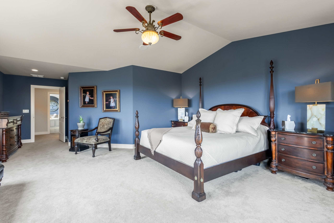
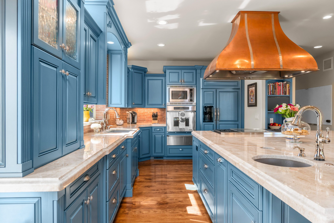
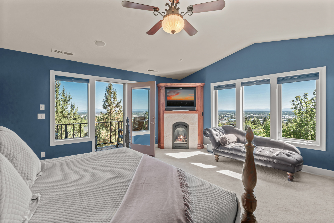
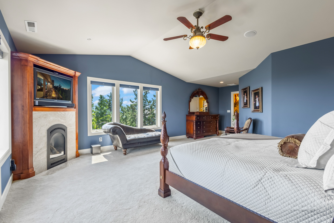
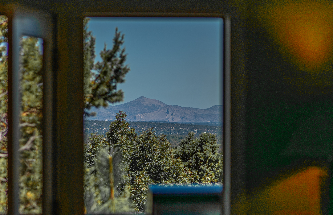
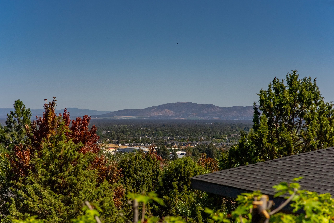
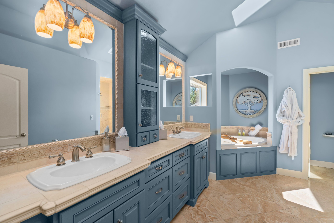
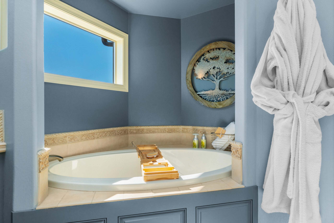
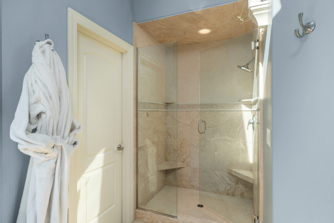

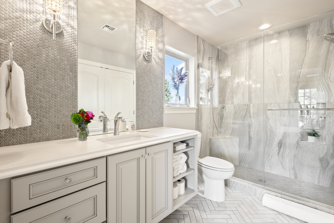
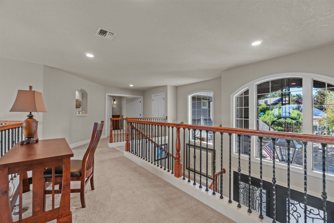
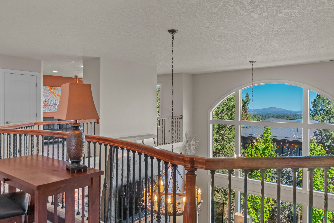
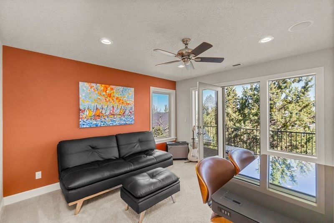
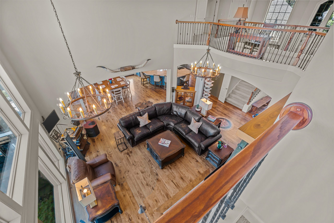
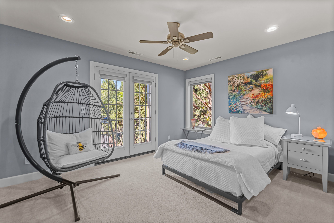
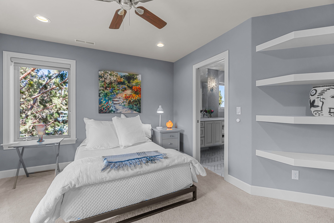
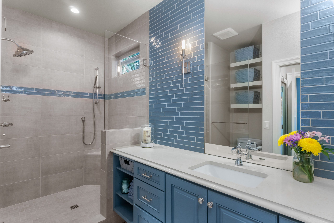
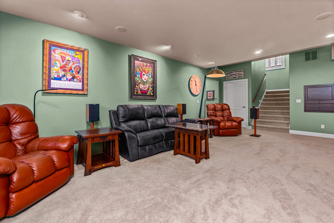

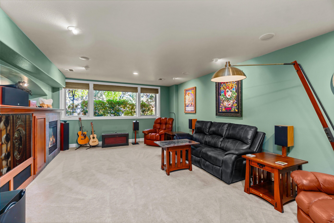
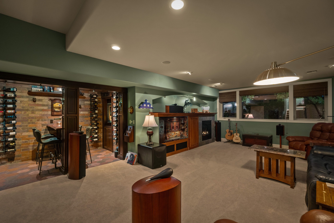
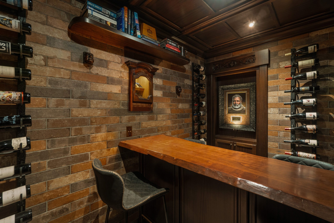
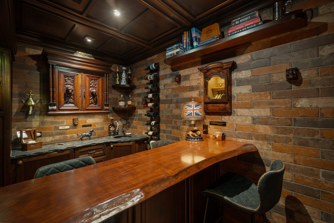
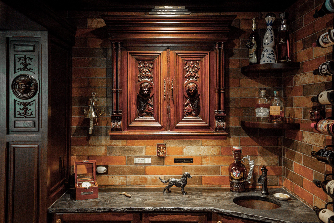
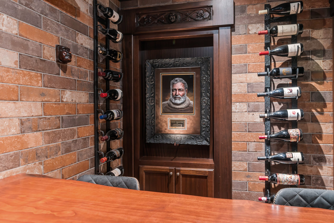
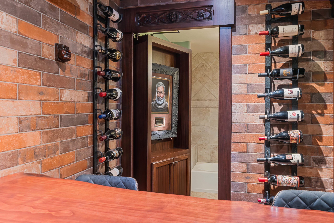
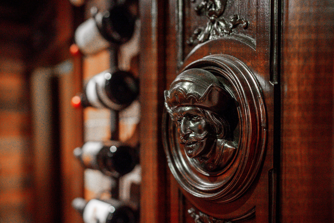
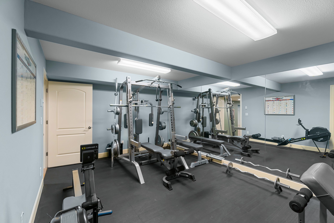
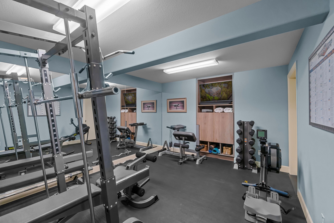
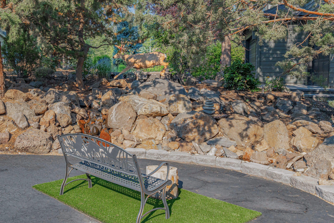
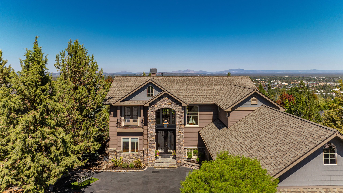
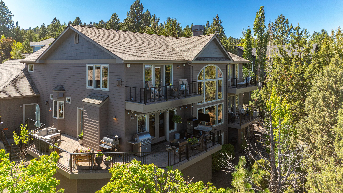
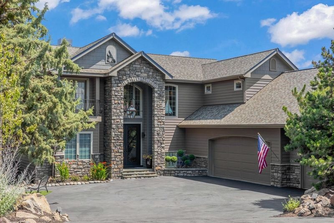
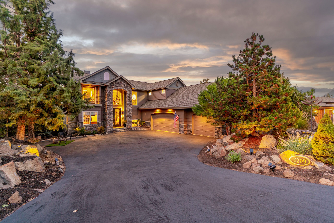
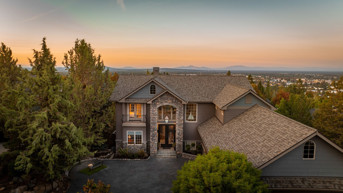
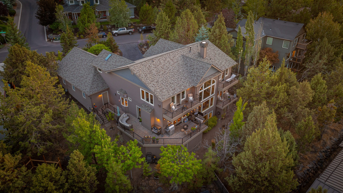
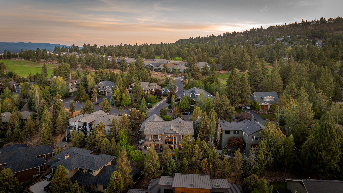
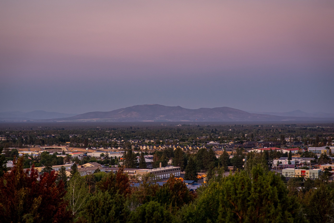
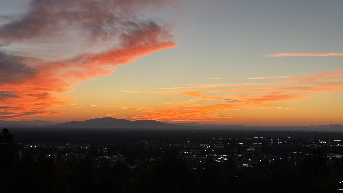
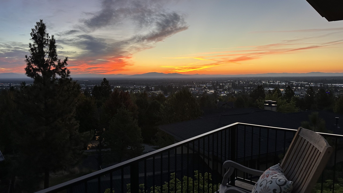
Exceptional value in NW Bend. Perched above Rivers Edge, this extensively remodeled 4,175 SF custom home pairs sweeping Cascade Mountain views with walkability to Sawyer Park and the Deschutes River Trail. An 18-ft wall of windows fills the great room with natural light and frames views from Three Finger Jack and Mt. Jefferson to Smith Rock and Pilot Butte. Hickory hardwoods, a dramatic fireplace and rare Brazilian stone island anchor the open living space, complemented by luxury appliances. The all-ensuite design and five balconies offer privacy and views throughout. One-of-a-kind amenities include a solid mahogany pub with antique hand-carved details and secret door, custom copper bar with brass triple taps, gym, media room and heated 3-car garage. Nearly $700K was invested in a comprehensive 2020 renovation, followed by a new roof and HVAC in 2023. An extraordinary combination of space, craftsmanship, views and NW Bend lifestyle.
Facts and features
Interior
Bedrooms & bathrooms
- Bedrooms: 3
- Bathrooms: 5
- Full bathrooms: 4
Heating
- Forced Air, Natural Gas
Cooling
- Central Air
Features
- Ceiling Fan(s), Central Vacuum, Primary Downstairs, Pantry, Walk-In Closet(s)
- Flooring: Carpet, Stone, Tile
- Has fireplace: Yes
- Fireplace features: Family, Room, Gas, Living Room
- Common walls with other units/homes: No Common Walls
Interior area
- Total interior livable area: 4,175 sqFt
PROPERTY
Parking
- Total spaces: 3
- Parking features: Attached, Driveway
Features
- Levels: Three Or More
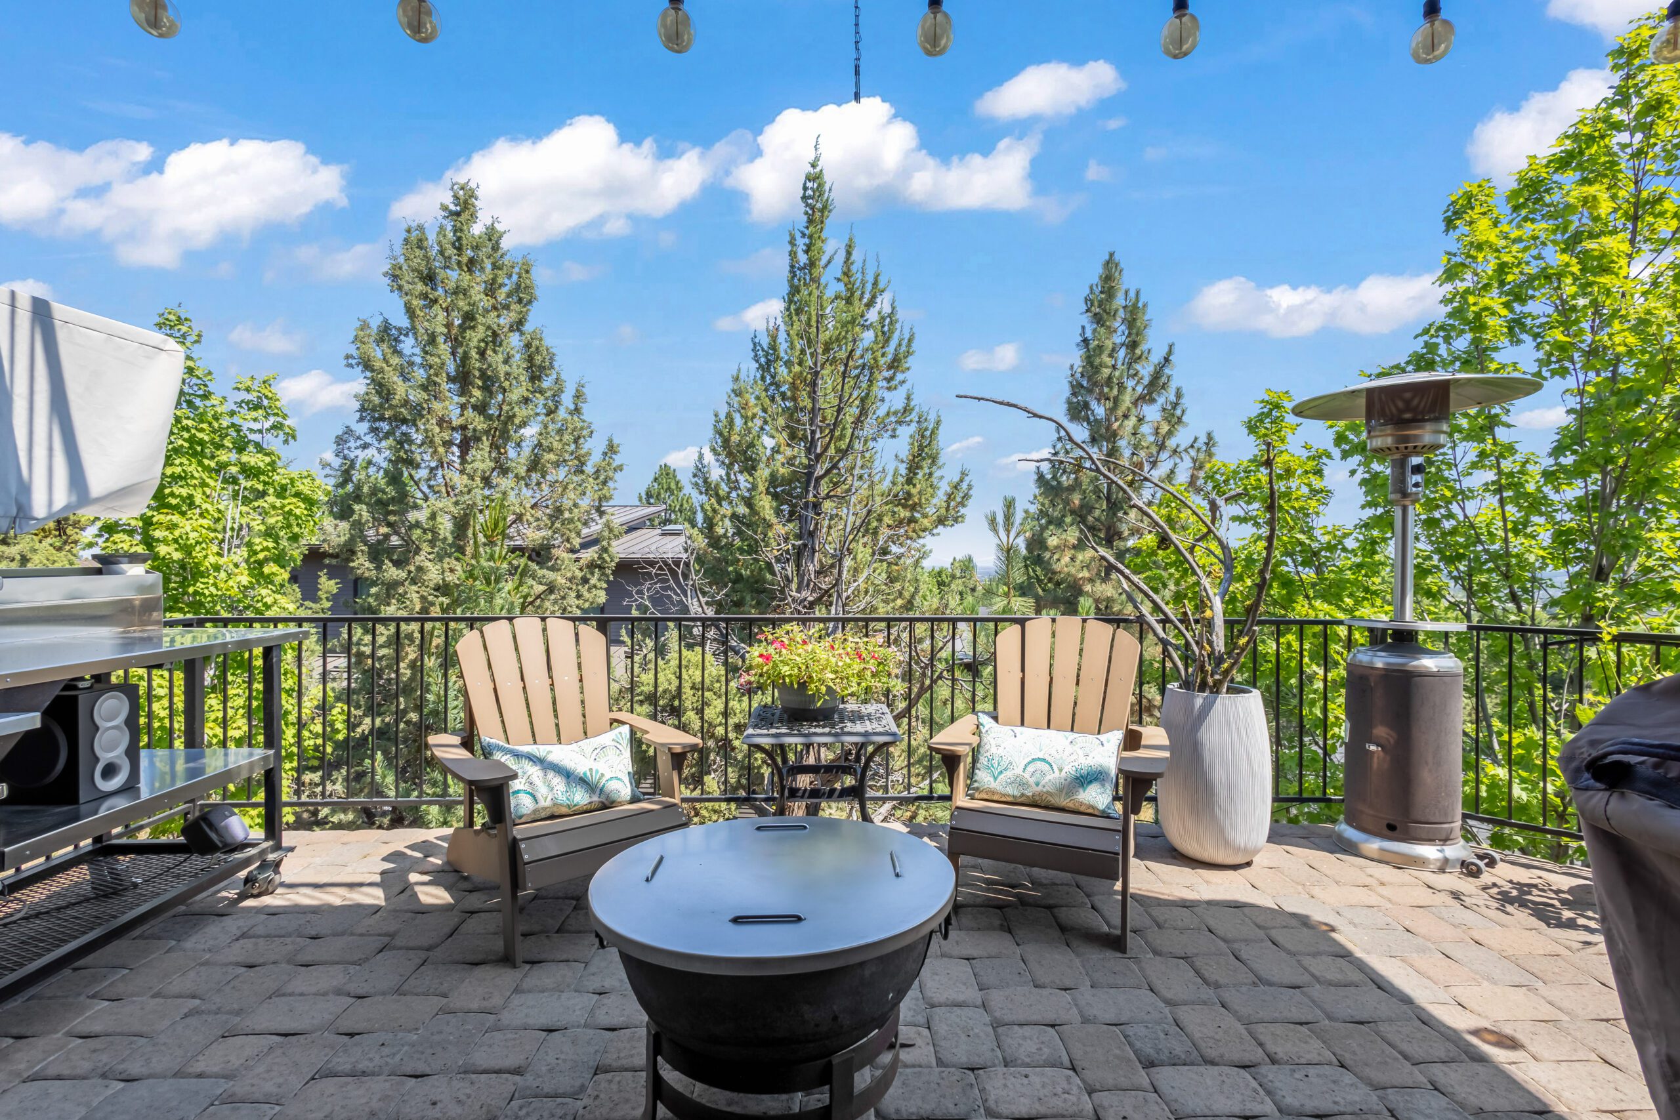
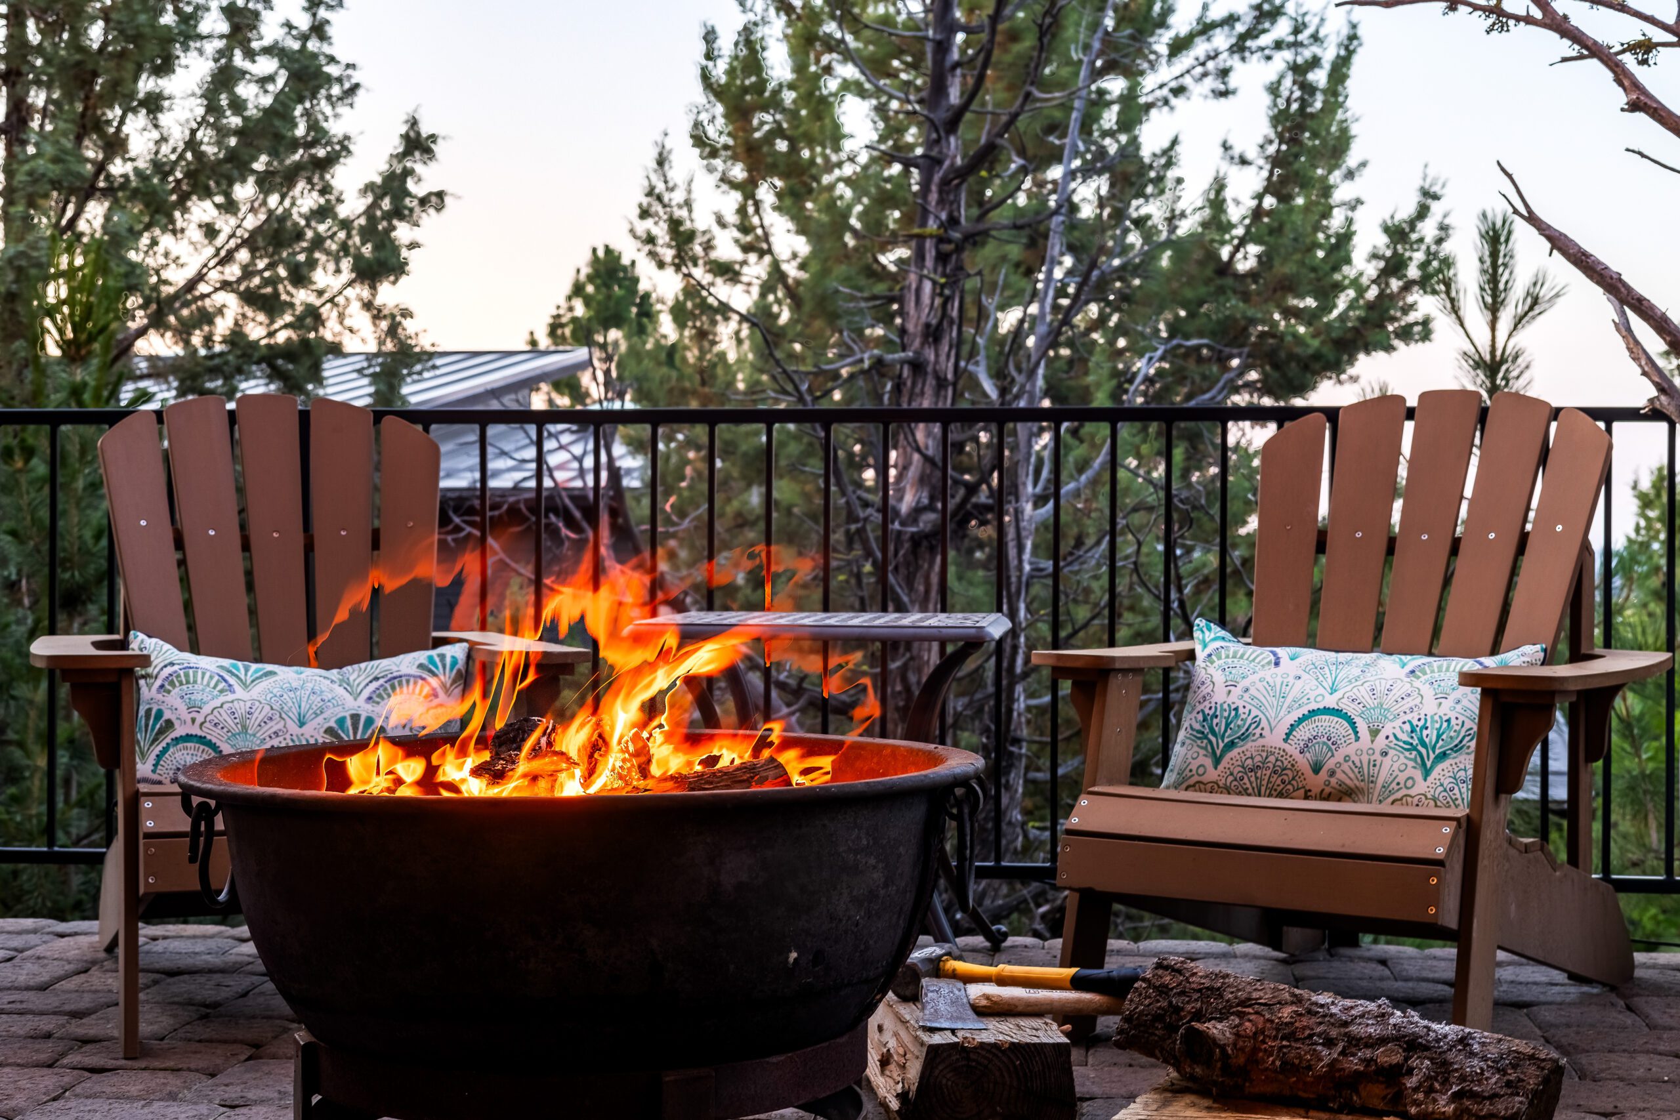
- Patio & porch: Deck, Patio
- Lot Features: Landscaped
- Has view: Yes
- View description: Cascade Mountains, City, Mountain(s)
Lot
- Size: 0.3 Acres
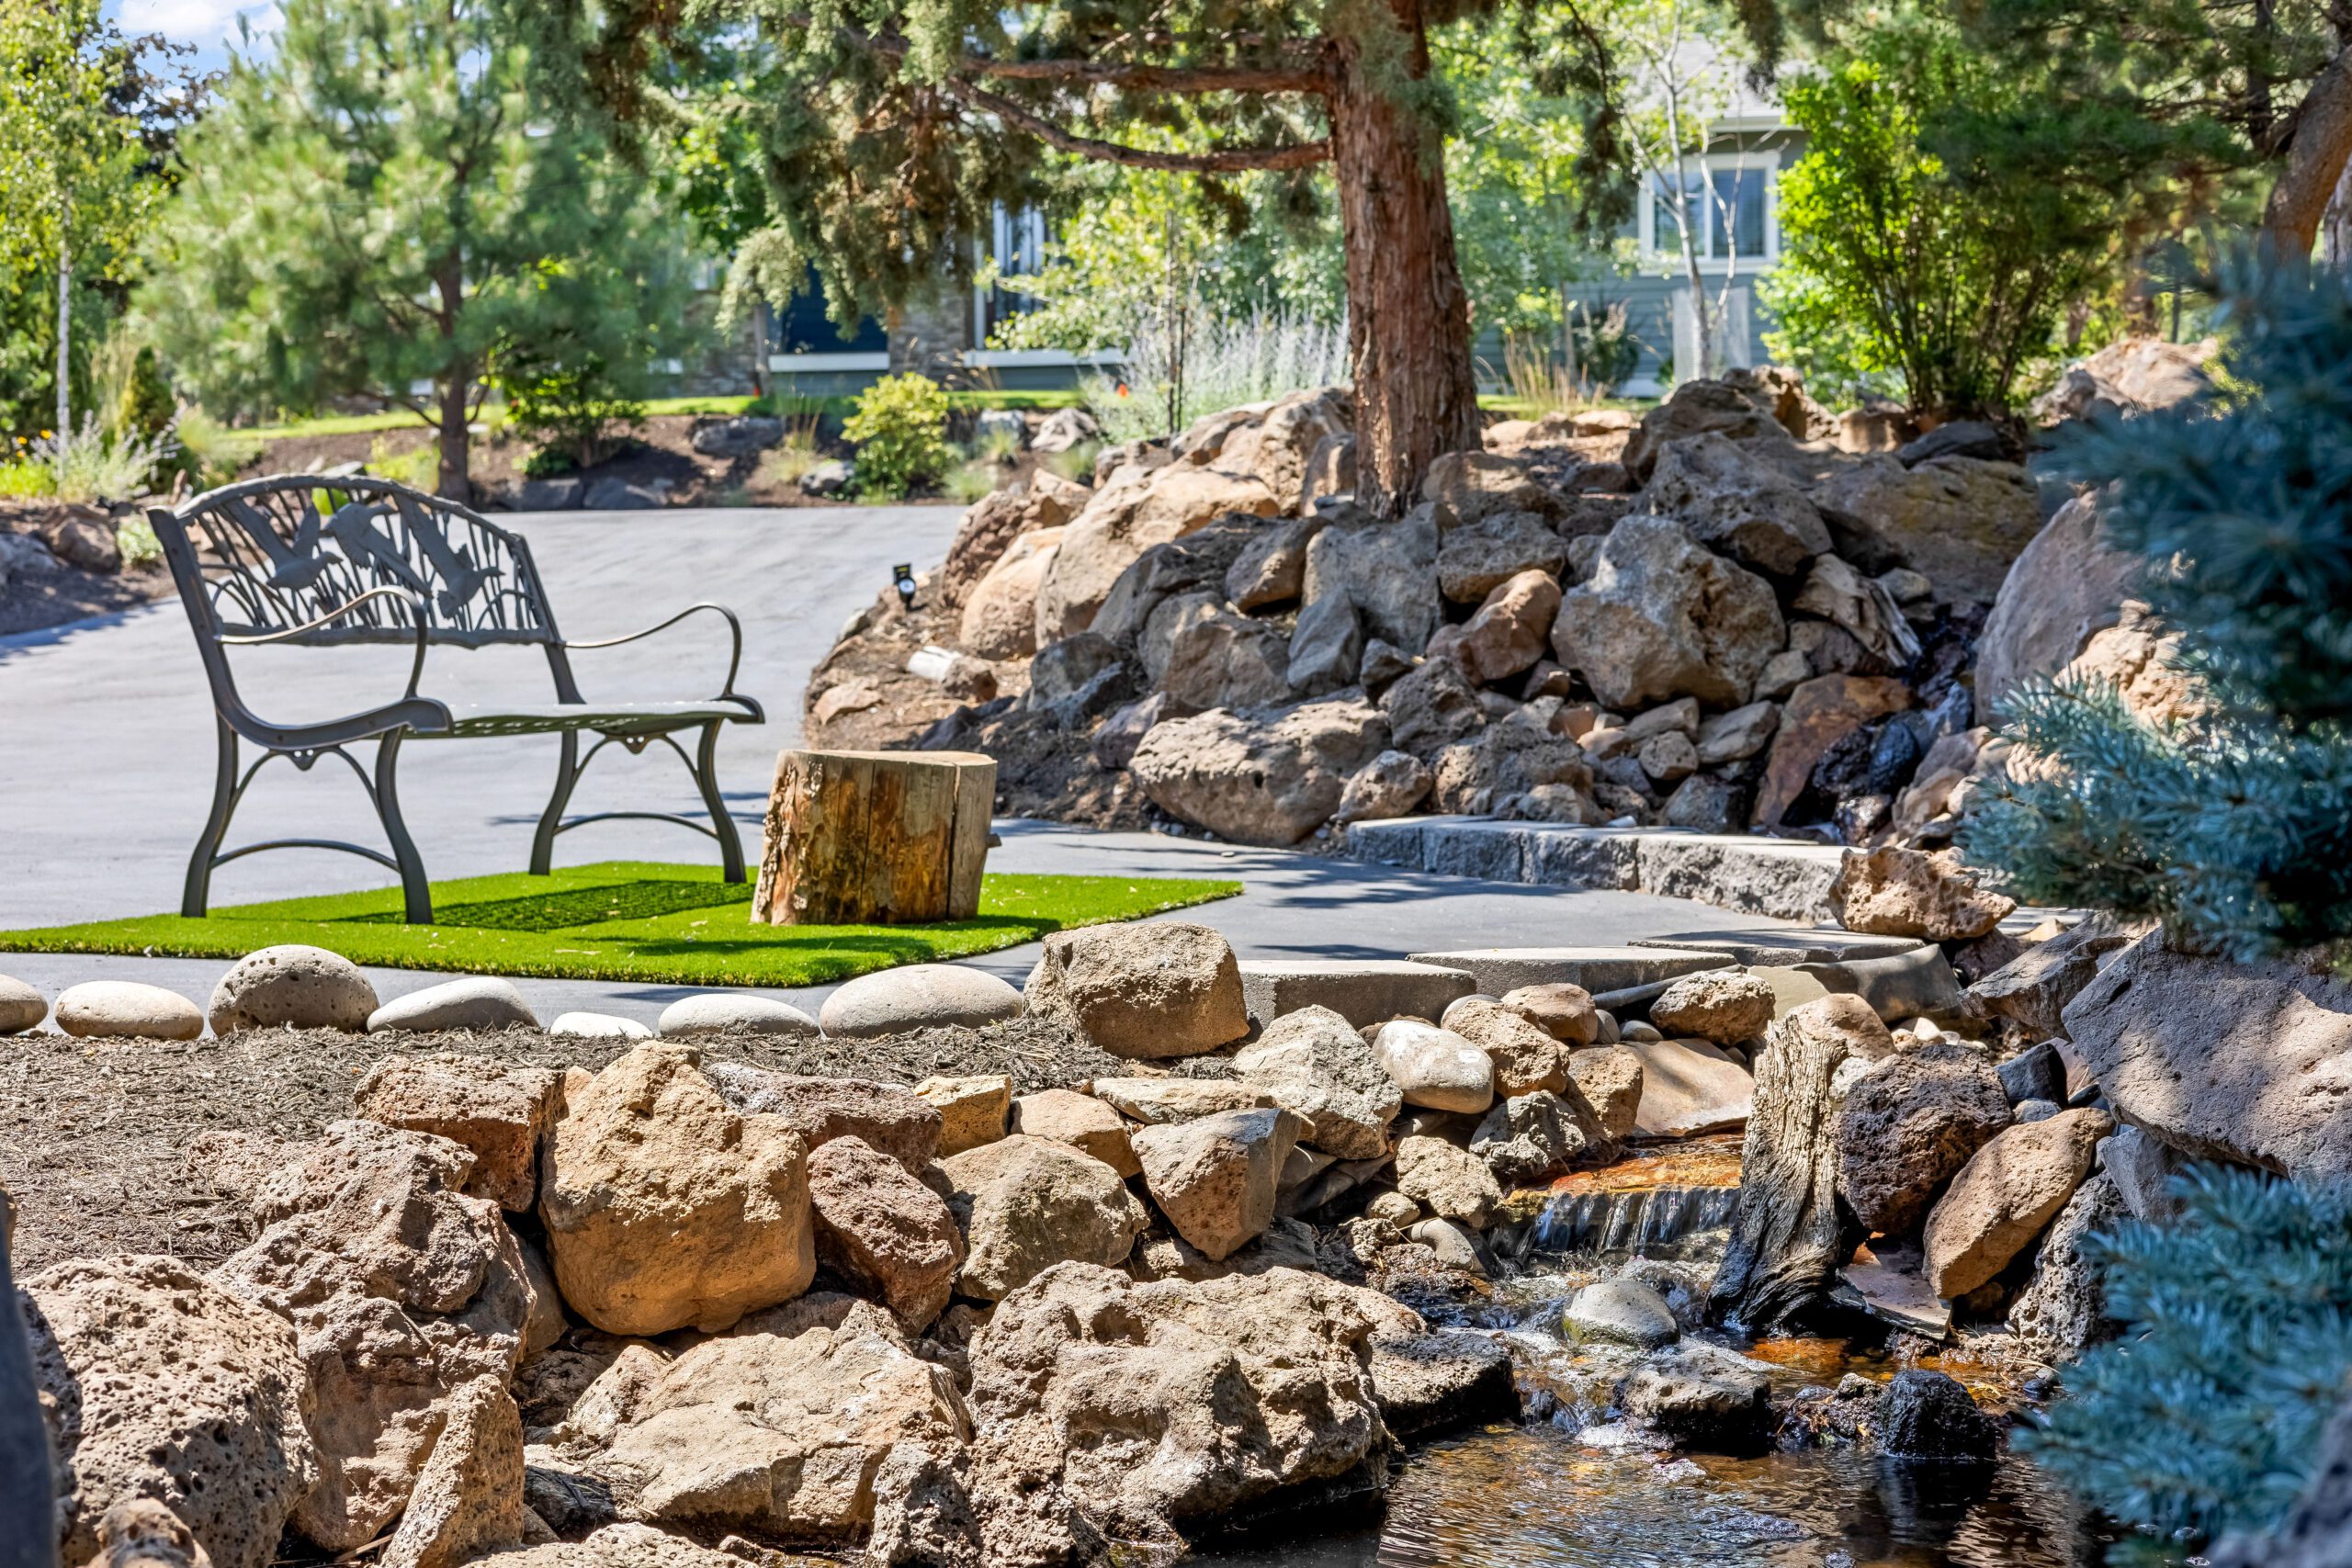
- Features: Landscaped, Water Feature
Details
- Parcel number: 207774
- Zoning description: RS
- Special conditions: Standard
CONSTRUCTION
Type & style
- Home type: SingleFamily
- Architectural style: Contemporary, Northwest
- Property subtype: Single Family Residence
Materials
- Frame
- Foundation: Stemwall
- Roof: Composition
Condition
- New construction: No
- Year built: 2003
UTILITIES & GREENWAY
- Sewer: Public Sewer
- Water: Public
COMMUNITY & HOA
- Sewer: Public Sewer
- Water: Public
FINANCIAL & LISTING DETAILS
- Listing terms: Cash, Conventional, FHA, VA Loan
- Road surface type: Paved
School Information
School Information
Elementary School:
High Lakes Elem
Middle School:
Cascade Middle School
High School:
Summit High School

Available for Serve Our Clients
© Bend Relo at eXp Realty LLC 2026. All rights reserved.
Central Oregons Most Trusted Real Estate Team