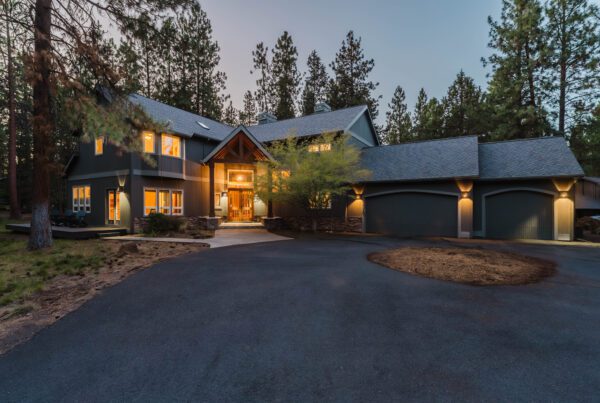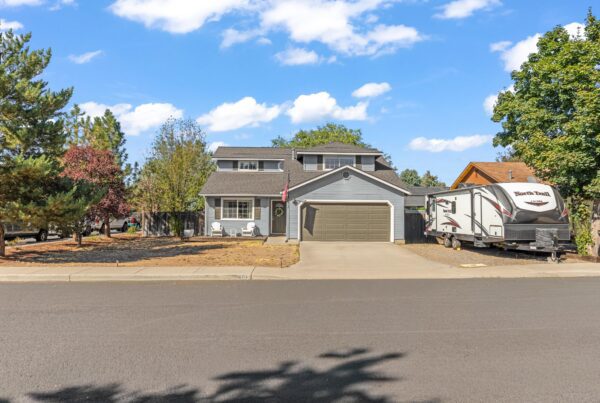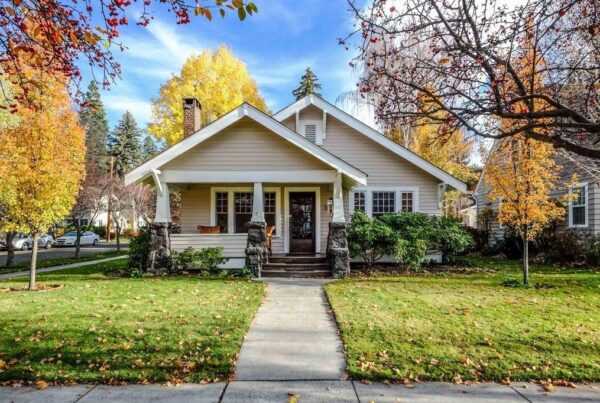
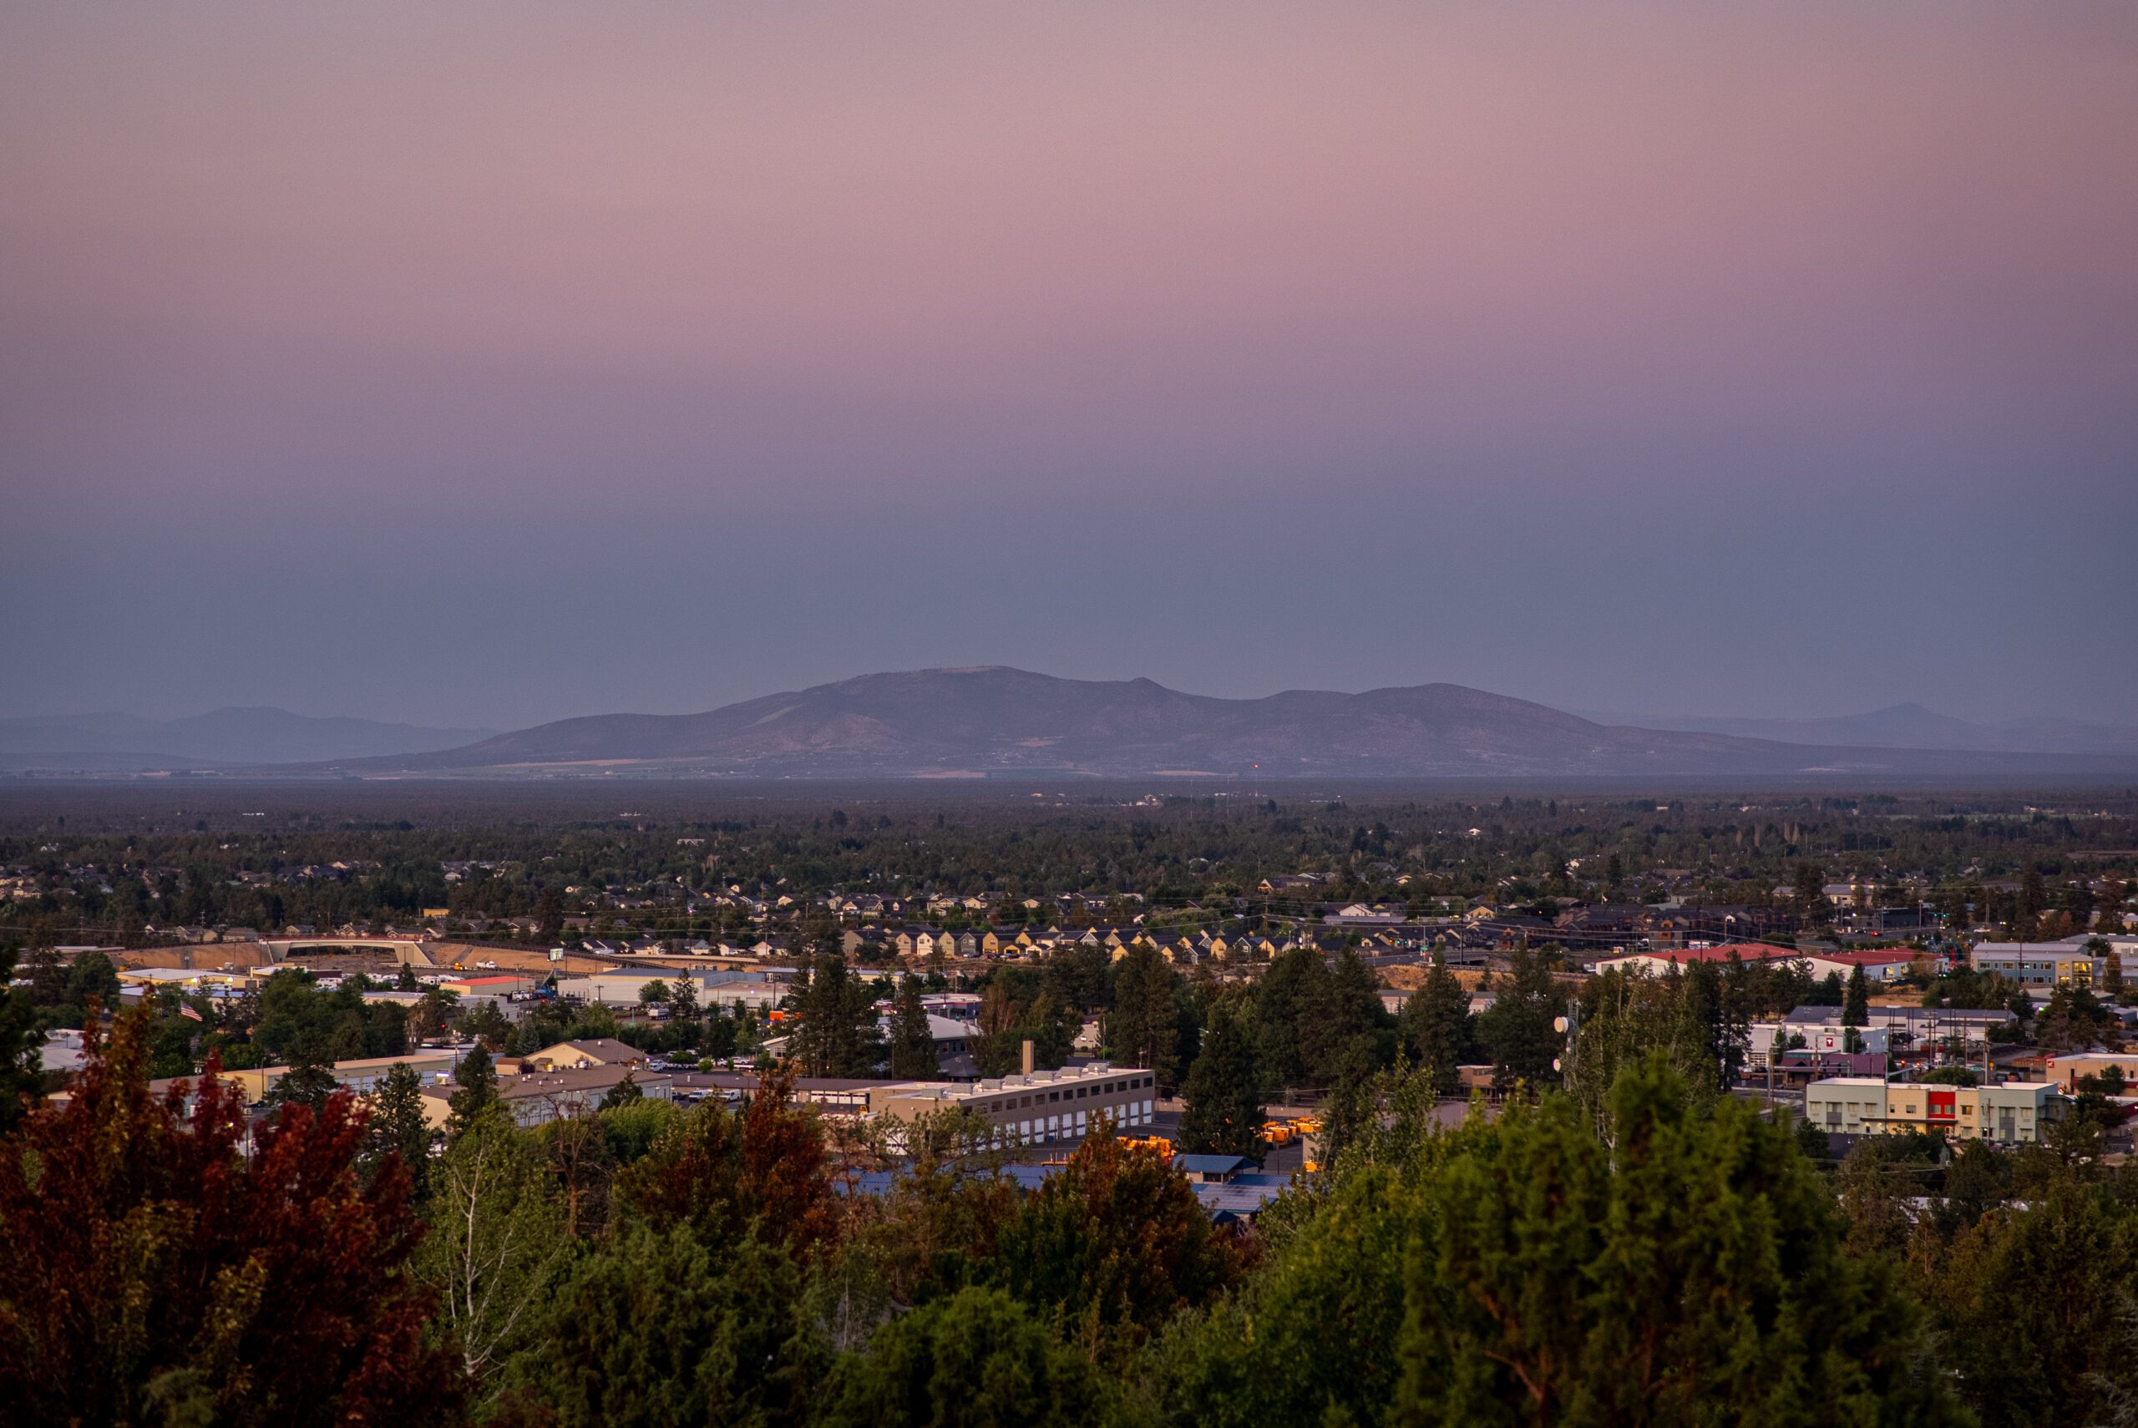
A well-designed modern mountain home in Bend should do more than look contemporary. The architecture, site plan, exterior materials, windows, mechanical systems and storage should work together for Central Oregon’s sun, cold nights, snow, dust and wildfire exposure. For a buyer, the useful question is not whether a house follows the latest luxury trend. It is whether the design is comfortable, durable, maintainable and appropriate for the specific property.
This guide focuses on evaluating those fundamentals during a home search. For a closer look at patios, gear flow and daily recreation, see Bend Relo’s outdoor-living design checklist. If the lighter Nordic side of the style is your priority, use the separate Scandinavian-inspired home checklist.
What “modern mountain” should mean in practice
Modern mountain is a broad design label, not a construction standard. In Bend, it often describes simple rooflines, large openings, natural or natural-looking materials, restrained interiors and a visual connection to the landscape. None of those features automatically makes a home better or more valuable.
A strong example usually feels intentional from the driveway through the living spaces. Window placement relates to views and privacy. Materials repeat without becoming monotonous. Circulation works when people are carrying groceries, ski gear or muddy dog towels. Mechanical equipment is accessible for service. Exterior detailing is suited to the site rather than applied as decoration.
That is a more reliable way to compare homes than declaring one color, floor or cabinet style “in” and another “out.” Finishes can be changed. Orientation, structure, ceiling geometry and the relationship between the home and its lot are harder and more expensive to alter.
Start with the site, not the finishes
Walk the property before getting absorbed in the interior. A dramatic view can come with afternoon glare, wind exposure, steep access or limited privacy. A heavily treed lot can feel secluded while also increasing shade, roof debris and vegetation maintenance. On sloped sites, look at driveway grade, drainage paths, retaining elements and how snow or runoff moves around the structure.
During a second visit, compare the house at a different time of day if possible. Note where direct sun enters, which outdoor areas are usable, how neighboring homes affect sightlines and whether important rooms receive the light you expected. Ask about seasonal access, irrigation, landscape maintenance and any private-road or association responsibilities that apply to the property.
Evaluate glass as part of the building envelope
Large windows can frame the Cascades, bring in daylight and make a compact room feel expansive. They also affect comfort, privacy, furniture placement and heating or cooling loads. The U.S. Department of Energy explains that window performance is described in part by U-factor and solar heat gain coefficient (SHGC): lower U-factor means less heat transfer, while SHGC describes how much solar radiation passes through the product. The useful rating depends on climate, orientation and shading—not simply on choosing the lowest number in every location. Review the DOE’s window performance guide.
For an existing home, ask for window specifications when available and look for failed seals, condensation between panes, damaged frames, difficult operation and water staining around openings. Test shades and exterior screens. In rooms with tall glass, consider how glare, privacy and summer sun will be managed without sacrificing the view that attracted you to the home.
Look past material names to installation and maintenance
Wood, stone, concrete and metal can all support a modern mountain design, but the label on the finish tells you little about how it will age. Inspect exterior transitions, flashing, sealant joints, deck connections and areas where snow or water can collect. Indoors, look at floor wear, movement in wide-plank materials, grout condition, cabinet alignment and whether specialty surfaces can be repaired locally.
Ask which materials are solid, veneered, engineered or manufactured. That is not a ranking; each can be appropriate. The goal is to understand maintenance, replacement options and whether a highly customized finish will be practical for your household. If the home uses exterior wood accents, ask how often they have been refinished and whether access requires scaffolding or specialty equipment.
Make wildfire planning part of the design review
Architecture and landscaping should be evaluated together. The Oregon State Fire Marshal defines defensible space as the buffer between a home and surrounding grass, trees, shrubs or wildland areas, and offers education-focused property assessments. Its defensible-space resources are a useful starting point.
On a home tour, note vegetation near the structure, debris collection at roof and deck edges, access around the building, vents, fences and attached outdoor features. Ask about roof age and material, vegetation-management history and any community wildfire requirements. A visually natural landscape can still be thoughtfully maintained; the objective is to understand the work the site requires, not to assume every wooded property carries the same conditions.
Verify comfort and energy systems, not just features
Radiant floors, heat pumps, zoned systems, solar panels, batteries and automated shades can be valuable, but complexity is not the same as performance. Ask for equipment ages, service records, operating instructions, transferable warranties and recent utility history when available. Confirm which rooms or floor areas each system serves and whether backup heat or power exists.
Oregon’s residential energy code regulates the building envelope and the design or selection of heating, ventilation, air-conditioning, lighting and related systems for covered construction. Code compliance is a baseline tied to the project and code edition; it does not by itself prove that an existing home is inexpensive to operate or comfortable in every room. The Oregon Building Codes Division publishes current residential energy-code resources.
Pay special attention to rooms with high ceilings or extensive glazing. Ask how temperatures are balanced, where thermostats and sensors are located, and how fresh air and moisture are managed. A qualified inspector or appropriate specialist can help evaluate performance and installation when the systems are material to your decision.
Treat wellness rooms and smart-home systems as equipment
Saunas, cold plunges, steam showers, wine rooms, theaters and integrated controls can enhance daily life when they match the household. They also introduce electrical, plumbing, ventilation, waterproofing, software and service questions.
- Operate installed equipment when the inspection scope and seller permission allow it.
- Ask who services proprietary controls and whether replacement parts or subscriptions are required.
- Confirm drainage, ventilation and waterproofing details for wet or high-humidity spaces.
- Check whether a specialized room can serve another purpose without expensive demolition.
- Separate personal value from assumed resale value; the next buyer may use the space differently.
Check permits before planning a transformation
Open layouts and clean rooflines can make a remodel look straightforward even when walls, windows and utilities are doing important work. Before budgeting a major change, verify the property record and speak with the applicable design and construction professionals. The City of Bend property-owner permitting guide notes that structural changes, electrical work, plumbing and major renovations generally require permits, with requirements depending on the project.
For existing additions, converted rooms, large window openings, decks, spas or extensive mechanical work, ask for permits and final inspection records. A lack of paperwork does not tell you the entire story, but it is a reason to investigate before relying on the feature or assuming a future project will be approved.
A practical modern mountain home-tour checklist
- Walk the site for sun, wind, privacy, drainage, slope and seasonal access.
- Test door swings, circulation and storage with your real routine in mind.
- Review window orientation, ratings, shades, condition and replacement access.
- Inspect exterior transitions, decks, roof edges and high-maintenance finish areas.
- Discuss defensible space, vegetation work and roof history.
- Identify every heating, cooling, ventilation, solar, battery and control system.
- Request service records, manuals, warranties and utility history when available.
- Evaluate specialty rooms as operating systems, not just visual amenities.
- Confirm permits and final records for material alterations.
- Estimate near-term maintenance before assigning value to custom finishes.
Choose the house that works after the first impression
The best modern mountain home is not necessarily the newest, the most minimal or the one with the most glass. It is the property where architecture, landscape and systems support how you intend to live—and where the maintenance and future projects fit your budget and tolerance for complexity.
Browse Bend Relo’s luxury listings and Central Oregon community guides, or contact the team to build a property-specific tour and due-diligence plan.
Talk with David & the Bend Relo team
Buying, selling, relocating, or evaluating a specific property? Tell us what you are working through. We are happy to help.